This is a carousel with tiles that activate property listing cards. Use the previous and next buttons to navigate.
1/1
$2,124,000
This is a carousel with tiles that activate property listing cards. Use the previous and next buttons to navigate.
1/1
Property Description
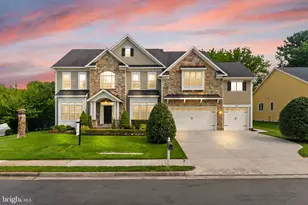
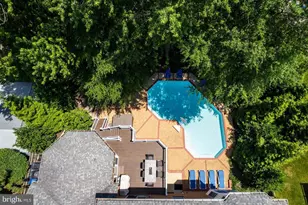
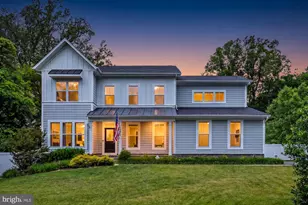
OPEN HOUSE 6/6 2-4 CANCELLED! Price Improvement! Amazing custom-built Craftsman-style home situated on a stunning half-acre homesite just outside the Town of Vienna. This exquisite residence offers approximately 7000 square feet of thoughtfully designed living space showcasing exceptional craftsmanship and timeless detail throughout. A flagstone walkway and welcoming front porch lead to an open entry foyer flanked by formal living and dining rooms, setting an elegant tone upon arrival. The open-concept main level is anchored by an impressive great room featuring coffered ceilings, oversized windows, and seamless flow into a chef's kitchen designed for both everyday living and upscale entertaining. Kitchen highlights include a dramatic center island with prep sink, slate countertops, Sub-Zero refrigerator, six-burner industrial-style range with pot filler, wall ovens, beverage refrigerator, custom cabinetry, butler's pantry, and a spacious walk-in pantry. French doors open to a deck overlooking the fully fenced backyard with fire pit-perfect for outdoor entertaining. The main level is completed by a private office and a functional mudroom with built-in cubbies and direct garage access. Upstairs, the luxurious primary suite offers a true private retreat with two large walk-in closets, a dedicated dressing area with vanity, and a spa-inspired bath featuring dual vanities, a separate shower, and a freestanding soaking tub. Three additional bedrooms, each with its own en-suite bath, provide comfort and privacy for family and guests. The finished walk-out lower level features tall ceilings, abundant natural light, a fifth bedroom, full bath, expansive recreation room, and generous storage space. Additional features include hardwood floors, crown molding, board-and-batten detailing, 6-over-1 double-hung windows, zoned heating, side-entry garage, and Hardiplank and shake exterior. Ideally located within the Oakton Elementary, Thoreau Middle, and Oakton High School pyramid, this exceptional residence at 2867 Hill Road offers a rare opportunity to own a truly distinguished home in one of Vienna's most desirable settings. Prime location just off Route 123 with easy access to Oakton shops and dining, the Vienna/Fairfax-GMU Metro, I-66, Routes 123 and 50, Tysons, DC, and the Town of Vienna-blending suburban charm with outstanding commuter convenience.
Full Property Details
Full Property Details for 2867 Hill Rd
General
- Sold For: $2,124,000
- Taxes: $23,260 (2025)
- Status: Closed
- Type: Single Family
- Source: BrightMLSMidAtlantic
- MLS ID: VAFX2290510
- Added to Site: 142 day(s) ago
Interior
- Number of Rooms: 22
- Rooms/Areas: Living Room, Dining Room, Primary Bedroom, Bedroom 2, Bedroom 3, Bedroom 4, Bedroom 5, Kitchen, Foyer, Breakfast Room, Great Room, Laundry, Mud Room, Office, Recreation Room, Bathroom 2, Bathroom 3, Primary Bathroom, Full Bath, Half Bath
- Interior Features: Bathroom - Soaking Tub, Bathroom - Stall Shower, Bathroom - Walk-In Shower, Breakfast Area, Bathroom - Tub Shower, Butlers Pantry, Carpet, Ceiling Fan(s), Chair Railings, Crown Moldings, Dining Area, Family Room Off Kitchen, Floor Plan - Open, Formal/Separate Dining Room, Kitchen - Eat-In, Kitchen - Gourmet, Kitchen - Island, Kitchen - Table Space, Pantry, Primary Bath(s), Recessed Lighting, Upgraded Countertops, Wainscotting, Walk-in Closet(s), Water Treat System, Window Treatments, Wood Floors
- Fireplace: Yes
- Number of Fireplaces: 1
- Fireplace(s): Gas/Propane, Mantel(s)
- Appliances: Built-In Microwave, Cooktop, Dishwasher, Disposal, Dryer, Energy Efficient Appliances, Exhaust Fan, Humidifier, Icemaker, Oven - Wall, Oven/Range - Gas, Range Hood, Refrigerator, Six Burner Stove, Stainless Steel Appliances, Washer, Water Conditioner - Owned, Water Heater
- Flooring: Hardwood, Luxury Vinyl Plank, Luxury Vinyl Tile, Carpet
Rooms
Bathrooms
- Total Bathrooms: 6
- Full Bathrooms: 5
- Half Bathrooms: 1
- Upper Floor Baths: 4
- Upper - Full Baths: 4
- Main Floor Baths: 1
- Main - 1/2 Baths: 1
- Lower Floor Baths: 1
- Lower - Full Baths: 1
Bedrooms
- Total Bedrooms: 5
- Bedrooms Upper: 4
- Bedrooms Lower: 1
Other Rooms
- Laundry: Upper Floor
Exterior
- Exterior Features: Exterior Lighting, Underground Lawn Sprinkler, Bump-outs
Parking
- Garage: Yes
- Garage Spaces: 2
- Total Spaces: 2
- Parking Type: Attached Garage, Driveway
- Garage Description: Garage - Side Entry, Garage Door Opener, Inside Access
Location
- County: FAIRFAX
- Subdivision: OAKCREST
- Driving Directions: GPS
School Information
- School District: Fairfax County Public Schools
- Elementary School: Oakton
- Middle School: Thoreau
- High School: Oakton
Heating & Cooling
- Central air: Yes
- Cooling Type: Central A/C
- Cooling Fuel: Electric
- Heating Type: Forced Air
- Heating Fuel: Natural Gas
- Water Heater: 60+ Gallon Tank, Natural Gas
Utilities
- Sewer: Public Septic
- Water: Public
Structural Information
- Architectural Style: Craftsman, Transitional
- Structure Type: Detached
- Construction: Combination, HardiPlank Type, Stone
- Basement: Yes
- Basement Entrance: Yes
- Basement Desc.: Full, Connecting Stairway, Daylight, Full, Heated, Improved, Interior Access, Outside Entrance, Rear Entrance, Sump Pump, Walkout Level, Windows
- Foundation: Slab
- Roof: Architectural Shingle
- Walls/Ceilings: 9'+ Ceilings, Dry Wall, High, Paneled Walls
- Windows: Double Hung, Double Pane, Energy Efficient, Screens
- Stories Description: Lower 1, Main, Upper 1
- Square Feet: 7,039
- Sq. Ft. Source: Estimated
- Living Area: 7,039 Sq. Ft.
- Finished Above Grnd: 4,805 Sq. Ft.
- Finished Below Grnd: 2,234 Sq. Ft.
- Year Built: 2017
- Year Built Source: Assessor
- Property Condition: Excellent
Unit Information
Unit 1
- Bathrooms-Lower: 1
- Bedrooms-Lower: 1
Lot Features
- Lot Size (Acres): 0.53
- Lot Size (Sq. Ft.): 22,890
- Lot Size Source: Assessor
- Zoning: 110
Financial Considerations
- Price Per Sq. Ft.: $442.04
- Assessment Year: 2025
- City/TownTax Freq: Annually
- County Tax: $22,586
- County Tax Freq: Annually
- Tax w/Assessment: $2,012,100
- Tax Amount: $23,260
- Tax Year: 2025
- Terms: Standard Sale
- Tax Total Finished Sq. Ft.: 4805
Disclosures and Reports
- Ownership: Fee Simple
- Inclusions: Shed and fire pit in back yard
- Lot Number: A1
Listed by Berkshire Hathaway HomeServices PenFed Realty, Susan O Skare
Sold by Century 21 Redwood Realty, Bo Bloomer

Get Pre-Approved Today
Schools
Schools serving 2867 Hill Rd
School District:Fairfax County Public Schools
| Name | Grades | Distance |
|---|---|---|
Oakton Elementary School 3000 Chain Bridge Road, Oakton, VA 22124 | K-6 | 0.7 mi |
Thoreau Middle School 2505 Cedar Lane, Vienna, VA 22180 | 7-8 | 2.9 mi |
Oakton High School 2900 Sutton Road, Vienna, VA 22181 | 9-12 | 0.7 mi |
Disclaimer:
School attendance boundaries provided by ATTOM Data Solutions and are for reference only. Contact the school directly to verify enrollment eligibility.
Price & Sales History for 2867 Hill Rd
Date
Details
Price
Change
Source
6/26/2026
Sold
$2,124,000
-1.16%
MLS
5/20/2026
Price Reduced
$2,149,000
-2.27%
MLS
4/29/2026
Price Reduced
$2,199,000
-2.27%
MLS
2/20/2026
Listed
$2,250,000
—
MLS
Disclaimer: Historical sales information is derived from public records provided by the county offices. Information is not guaranteed and should be independently verified.
2867 Hill Road, Vienna, VA 22181 (MLS# VAFX2290510) is a Single Family property that was sold at $2,124,000 on June 26, 2026. Want to learn more about 2867 Hill Road? Do you have questions about finding other Single Family real estate for sale in Vienna? You can browse all Vienna real estate or contact a Coldwell Banker agent to request more information.