This is a carousel with tiles that activate property listing cards. Use the previous and next buttons to navigate.
1/1
$3,600
This is a carousel with tiles that activate property listing cards. Use the previous and next buttons to navigate.
1/1
Property Description
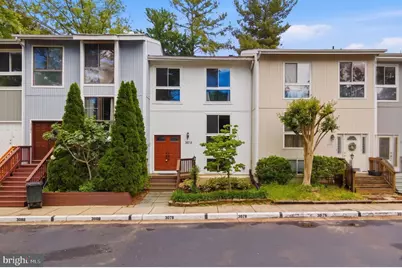
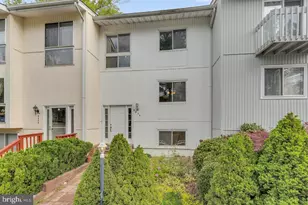
Welcome to this beautifully updated rental home in the highly desirable Vienna area, located within the top-rated Oakton High School pyramid. From the moment you enter, you'll appreciate the gleaming hardwood floors, fresh paint, and the warm, inviting atmosphere that makes this home truly move-in ready. Pride of ownership shines throughout every detail of this well-maintained residence. The updated kitchen is designed to impress, featuring custom cabinetry, granite countertops, stainless steel appliances, a stylish backsplash, and recessed lighting perfect for everyday living and entertaining alike. The spacious primary suite offers a beautifully renovated bathroom with ceramic tile finishes and a modern vanity, creating a relaxing retreat at the end of the day. The main level and basement are enhanced with elegant maple laminate plank flooring, adding both style and durability throughout the home. The fully finished walk-out basement provides exceptional additional living space and includes a wet bar, making it ideal for entertaining, a recreation room, or a private guest area. Enjoy an unbeatable location with convenient access to the Metro, major commuter routes, shopping, dining, and entertainment. This home offers the perfect blend of comfort, style, and convenience in one of Northern Virginia's most sought-after communities. Schedule your private showing today! Tenant pays for utilities including water, gas and electric. No smoking allowed. Tenant must provide details of all people living on the lease property. All rents are due on 1st day of each month. Late fees will incur as detailed on the final contract. Any damage sustained due the neglect or misuse by Tenant to leased property or appliance is unacceptable, will be full responsibility of the tenant to replace/repair. Tenant will keep appliances provided by landlord in good working order and shall report the malfunction to the landlord. Tenant is responsible for all repairs needed in or about the Lease premises up to and including $120. Tenant must follow all the HOA rules , regulations and respect the neighbors and neighborhood courtesy. Lease duration will be for 12 months - 24 months and can be renewed with mutual agreement. All Tenants over 18 must sign the leasing contract prior to move-in and must apply through Zillow first for consideration.
Full Property Details
Full Property Details for 3078 Sugar Ln
General
- Rent: $3,600
- Status: Closed
- Type: Townhouse
- Source: BrightMLSMidAtlantic
- MLS ID: VAFX2311478
- Added to Site: 106 day(s) ago
Rental Information
- Max. Lease (Mths): 24
- Min. Lease (Mths): 12
- Rent Includes: Trash Removal, Snow Removal
Rooms
Bathrooms
- Total Bathrooms: 4
- Full Bathrooms: 2
- Half Bathrooms: 2
- Upper Floor Baths: 2
- Upper - Full Baths: 2
- Main Floor Baths: 1
- Main - 1/2 Baths: 1
- Lower Floor Baths: 1
- Lower - 1/2 Baths: 1
Bedrooms
- Total Bedrooms: 4
- Bedrooms Upper: 3
- Bedrooms Lower: 1
Parking
- Parking Type: Parking Lot
Location
- County: FAIRFAX
- Subdivision: CYRANDALL VALLEY NORTH
- Driving Directions: from Blake Ln turn on Sugar house will be on the left
School Information
- School District: Fairfax County Public Schools
- Elementary School: Mosaic
- Middle School: Thoreau
- High School: Oakton
Community
- Pets Allowed: Yes
- Pets: Case by Case Basis
Heating & Cooling
- Central air: Yes
- Cooling Type: Central A/C
- Cooling Fuel: Electric
- Heating Type: Central
- Heating Fuel: Electric
- Water Heater: Electric
Utilities
- Sewer: Public Sewer
- Water: Public
Structural Information
- Architectural Style: Contemporary
- Structure Type: Interior Row/Townhouse
- Construction: Vinyl Siding
- Basement: Yes
- Basement Entrance: Yes
- Basement Desc.: Connecting Stairway, Daylight, Full, Fully Finished, Rear Entrance
- Foundation: Permanent
- Stories Description: Lower 1, Main, Upper 1
- Square Feet: 1,900
- Sq. Ft. Source: Estimated
- Living Area: 1,900 Sq. Ft.
- Finished Above Grnd: 1,320 Sq. Ft.
- Finished Below Grnd: 580 Sq. Ft.
- Year Built: 1973
- Year Built Source: Estimated
Unit Information
Unit 1
- Bathrooms-Lower: 1
- Bedrooms-Lower: 1
Lot Features
- Lot Size (Acres): 0.03
- Lot Size (Sq. Ft.): 1,307
- Lot Size Source: Estimated
- Zoning: 213
Financial Considerations
- Price Per Sq. Ft.: $2.73
- Application Fee: $35
- Security Deposit: $3,600
- Owner Pays: Trash Collection, Snow Removal
- Tenant Pays: Utilities - All
Disclosures and Reports
- Ownership: Other
Listed by Spring Hill Real Estate, LLC., Deepa Maharjan and Spring Hill Real Estate, LLC., Nishes Bhattarai
Sold by Unrepresented, Unrepresented

Schools
Schools serving 3078 Sugar Ln
School District:Fairfax County Public Schools
| Name | Grades | Distance |
|---|---|---|
Mosby Woods Elementary School 9819 Five Oaks Road, Fairfax, VA 22031 | PK-6 | 0.4 mi |
Thoreau Middle School 2505 Cedar Lane, Vienna, VA 22180 | 7-8 | 2.7 mi |
Oakton High School 2900 Sutton Road, Vienna, VA 22181 | 9-12 | 0.3 mi |
Disclaimer:
School attendance boundaries provided by ATTOM Data Solutions and are for reference only. Contact the school directly to verify enrollment eligibility.
Price History for 3078 Sugar Ln
Date
Details
Price
Change
Source
5/27/2026
Sold
$3,600
—
MLS
5/12/2026
Listed
$3,600
—
MLS
Disclaimer: Historical sales information is derived from public records provided by the county offices. Information is not guaranteed and should be independently verified.
3078 Sugar Lane, Vienna, VA 22181 (MLS# VAFX2311478) is a Townhouse property that was sold at $3,600 on May 27, 2026. Want to learn more about 3078 Sugar Lane? Do you have questions about finding other real estate for sale or rent in Vienna? You can browse all Vienna rentals or contact a Coldwell Banker agent to request more information.