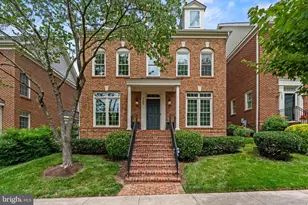
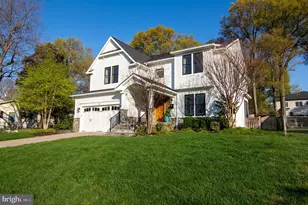
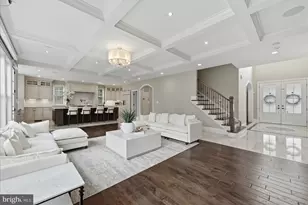
Full Property Details for 505 Hillcrest Dr SW
General
- Sold For: $2,526,520
- Taxes: $8,239 (2025)
- Status: Closed
- Type: Single Family
- Source: BrightMLSMidAtlantic
- MLS ID: VAFX2255400
- Added to Site: 220 day(s) ago
Interior
- Rooms/Areas: Dining Room, Primary Bedroom, Bedroom 2, Bedroom 3, Bedroom 4, Kitchen, Family Room, Foyer, Breakfast Room, Exercise Room, Laundry, Mud Room, Recreation Room, Storage Room, Bathroom 2, Bathroom 3, Primary Bathroom, Full Bath, Half Bath, Additional Bedroom
- Interior Features: Bathroom - Stall Shower, Bathroom - Tub Shower, Breakfast Area, Carpet, Family Room Off Kitchen, Floor Plan - Open, Kitchen - Eat-In, Kitchen - Gourmet, Kitchen - Island, Kitchen - Table Space, Primary Bath(s), Recessed Lighting, Walk-in Closet(s), Wood Floors
- Fireplace: Yes
- Number of Fireplaces: 2
- Fireplace(s): Gas/Propane
- Appliances: Built-In Microwave, Cooktop, Dishwasher, Oven - Double, Oven - Wall, Oven/Range - Gas, Refrigerator, Water Heater
- Flooring: Carpet, Ceramic Tile, Hardwood
Rooms
- Total Bathrooms: 7
- Full Bathrooms: 6
- Half Bathrooms: 1
- Upper Floor Baths: 4
- Upper - Full Baths: 4
- Main Floor Baths: 2
- Main - Full Baths: 1
- Main - 1/2 Baths: 1
- Lower Floor Baths: 1
- Lower - Full Baths: 1
- Total Bedrooms: 6
- Bedrooms Upper: 4
- Bedrooms Lower: 1
- Bedrooms Main & Up: 1
Parking
- Garage: Yes
- Garage Spaces: 2
- Total Spaces: 2
- Parking Type: Attached Garage, Driveway
- Garage Description: Garage - Front Entry, Inside Access
Location
- County: FAIRFAX
- Subdivision: WEST VIENNA WOODS
- Driving Directions: From I‑66, take Nutley Street (VA‑243) north, then turn right onto Tapawingo Road and immediately left onto Hillcrest Drive SW. Follow Hillcrest into the peaceful Vienna Woods cul‑de‑sac where 505 Hillcrest Dr SW sits on the left. This route offers a smooth, straightforward drive just minutes from the Vienna Metro and downtown Vienna.
- City Limits: Yes
School Information
- School District: Fairfax County Public Schools
- Elementary School: Vienna
- Middle School: Thoreau
- High School: Madison
Heating & Cooling
- Central air: Yes
- Cooling Type: Central A/C
- Cooling Fuel: Electric
- Heating Type: Central
- Heating Fuel: Natural Gas
- Water Heater: Natural Gas
Utilities
- Sewer: Public Sewer
- Water: Public
Structural Information
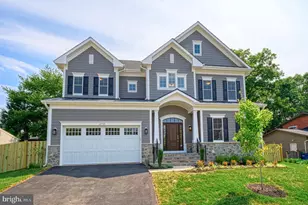
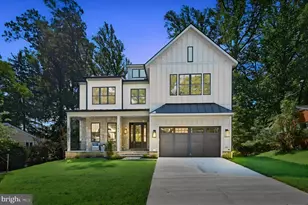
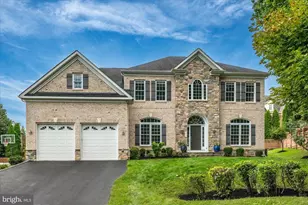
- Architectural Style: Transitional
- Structure Type: Detached
- Builder: Sekas Homes/Frontier Construction LLC
- Model: Chanticleer III
- Construction: Batts Insulation, Blown-In Insulation, HardiPlank Type, Stick Built
- Basement: Yes
- Basement Entrance: Yes
- Basement Desc.: Full, Outside Entrance
- Foundation: Slab, Passive Radon Mitigation, Concrete Perimeter
- Roof: Architectural Shingle
- Walls/Ceilings: 9'+ Ceilings
- Stories Description: Lower 1, Main, Upper 1
- Square Feet: 5,373
- Sq. Ft. Source: Estimated
- Living Area: 5,197 Sq. Ft.
- Finished Above Grnd: 3,695 Sq. Ft.
- Finished Below Grnd: 1,502 Sq. Ft.
- Year Built: 2026
- Year Built Source: Estimated
- Property Condition: Excellent
Unit Information
- Bathrooms-Lower: 1
- Bedrooms-Lower: 1
Lot Features
- Property View: Trees/Woods
- Lot Size (Acres): 0.32
- Lot Size (Sq. Ft.): 14,149
- Lot Size Source: Estimated
- Zoning: 904
Financial Considerations
- Price Per Sq. Ft.: $681.64
- Assessment Year: 2025
- City/TownTax: $1,387
- City/TownTax Freq: Annually
- County Tax: $8,000
- County Tax Freq: Annually
- Tax w/Assessment: $711,100
- Tax Amount: $8,239
- Tax Year: 2025
- Terms: Standard Sale
Disclosures and Reports
- Ownership: Fee Simple
- Section: 4
- Lot Number: 919
Listed by Samson Properties, William Samson
Sold by Real Broker, LLC, Laura Schwartz