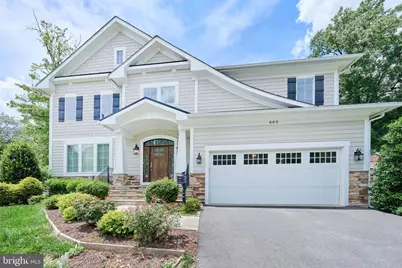
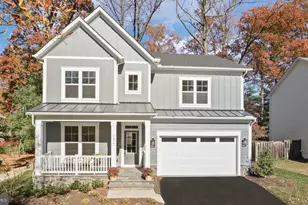
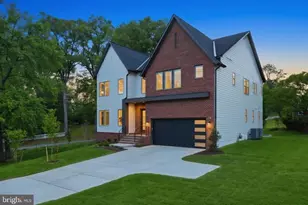
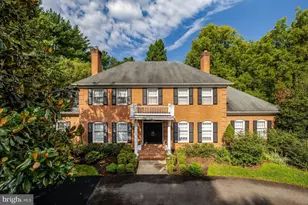
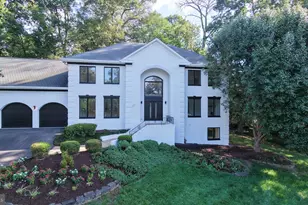
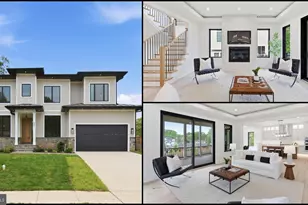
Full Property Details for 605 Meadow Ln SW
General
- Sold For: $2,010,000
- Taxes: $25,696 (2025)
- Status: Closed
- Type: Single Family
- Source: BrightMLSMidAtlantic
- MLS ID: VAFX2311766
- Added to Site: 123 day(s) ago
Interior
- Interior Features: Attic, Kitchen - Gourmet, Kitchen - Eat-In, Primary Bath(s), Wood Floors, Floor Plan - Open
- Fireplace: Yes
- Number of Fireplaces: 1
- Fireplace(s): Heatilator
- Appliances: Dishwasher, Disposal, ENERGY STAR Refrigerator, Range Hood, Refrigerator
- Flooring: Engineered Wood, Hardwood, Carpet, Ceramic Tile
Rooms
- Total Bathrooms: 6
- Full Bathrooms: 5
- Half Bathrooms: 1
- Upper Floor Baths: 4
- Upper - Full Baths: 4
- Main Floor Baths: 1
- Main - 1/2 Baths: 1
- Lower Floor Baths: 1
- Lower - Full Baths: 1
- Total Bedrooms: 5
- Bedrooms Upper: 4
- Bedrooms Lower: 1
Additional Information
- Security/Safety: Smoke Detector, Security System, Carbon Monoxide Detector(s)
Parking
- Garage: Yes
- Garage Spaces: 2
- Total Spaces: 2
- Parking Type: Attached Garage
- Garage Description: Garage Door Opener, Garage - Front Entry
Location
- County: FAIRFAX
- Driving Directions: From Maple St, south Courthouse Rd SW to Ware St SW. Right onto Meadow Lane.
- Direction Faces: East
- City Limits: Yes
School Information
- School District: Fairfax County Public Schools
Community
- Pets Allowed: Yes
- Pets: No Pet Restrictions
Heating & Cooling
- Central air: Yes
- Cooling Type: Energy Star Cooling System, Central A/C
- Cooling Fuel: Electric
- Heating Type: Heat Pump - Gas BackUp, Forced Air
- Heating Fuel: Natural Gas
- Water Heater: 60+ Gallon Tank, Natural Gas
Utilities
- Sewer: Public Sewer
- Water: Public
Structural Information
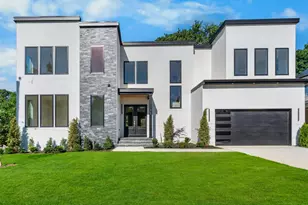
- Architectural Style: Transitional
- Structure Type: Detached
- Builder: SEKAS HOMES
- Model: CHANTICLEER
- Construction: Other
- Basement: Yes
- Basement Entrance: Yes
- Basement Desc.: Rear Entrance, Fully Finished, Walkout Stairs
- Foundation: Block
- Roof: Shingle
- Walls/Ceilings: 9'+ Ceilings
- Windows: Low-E, Double Pane, ENERGY STAR Qualified
- Doors: ENERGY STAR Qualified Door(s)
- Stories Description: Lower 1, Main, Upper 1
- Square Feet: 5,209
- Sq. Ft. Source: Estimated
- Living Area: 5,209 Sq. Ft.
- Finished Above Grnd: 3,609 Sq. Ft.
- Finished Below Grnd: 1,600 Sq. Ft.
- Basement Finished: 90%
- Year Built: 2019
- Year Built Source: Assessor
- Property Condition: Excellent
Unit Information
- Bathrooms-Lower: 1
- Bedrooms-Lower: 1
Lot Features
- Lot Size (Acres): 0.33
- Lot Size (Sq. Ft.): 14,519
- Lot Size Source: Assessor
- Zoning: 904
Green Features
- Energy Efficient: Construction, Lighting, HVAC
Financial Considerations
- Price Per Sq. Ft.: $581.85
- Assessment Year: 2026
- City/TownTax: $3,634
- City/TownTax Freq: Annually
- County Tax: $21,422
- County Tax Freq: Annually
- Tax w/Assessment: $1,912,610
- Tax Amount: $25,696
- Tax Year: 2025
- Terms: Standard Sale
- Tax Total Finished Sq. Ft.: 3609
Disclosures and Reports
- Ownership: Fee Simple
- Section: 6
- Lot Number: 18
Listed by EXP Realty, LLC, Ruowei Yang and EXP Realty, LLC, Arshia Kia
Sold by Samson Properties, Colby E Smyth