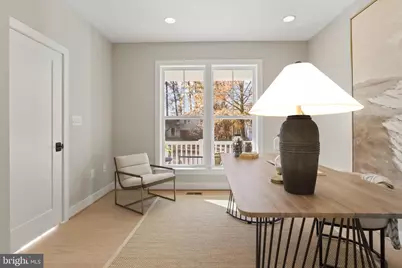
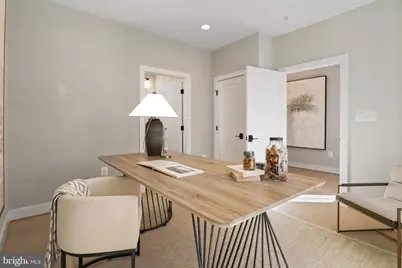
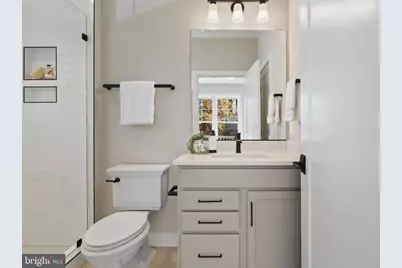
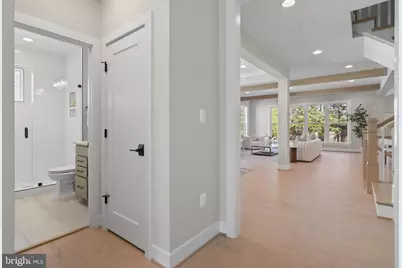
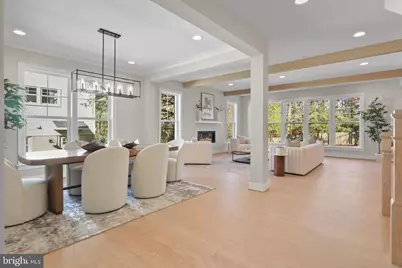
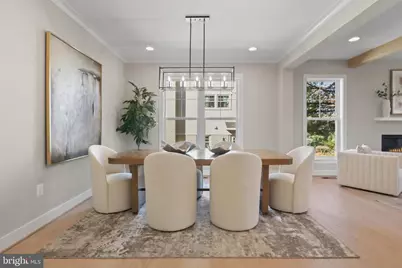
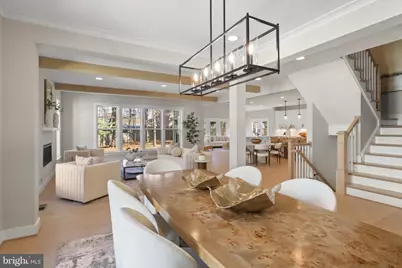
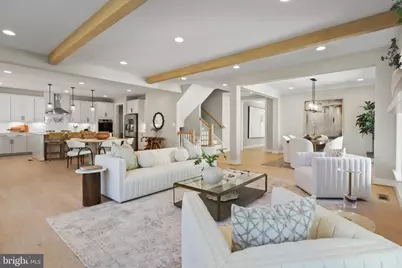
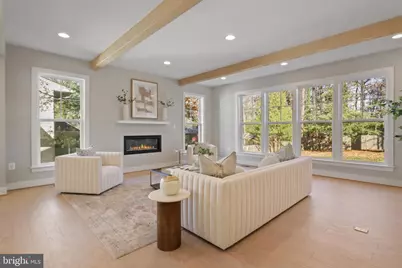
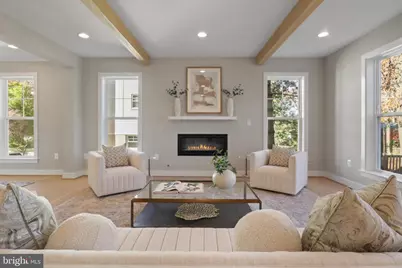
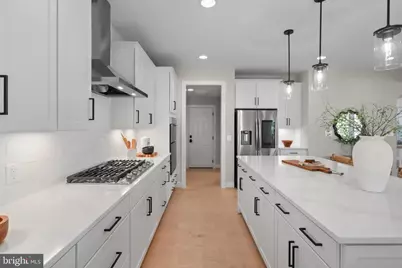
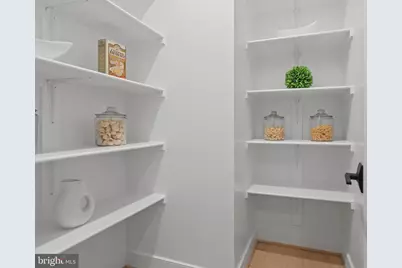
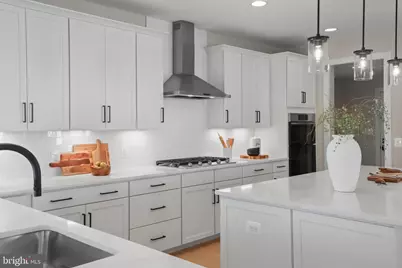
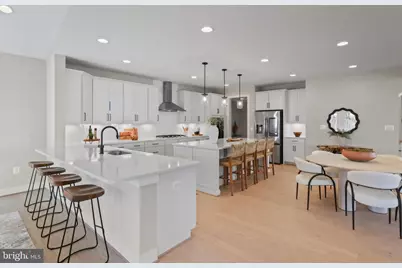
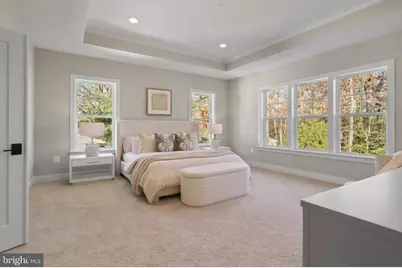
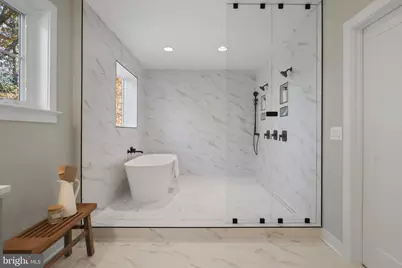
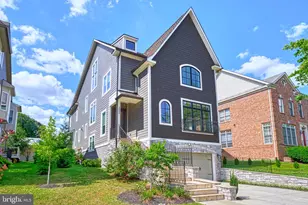
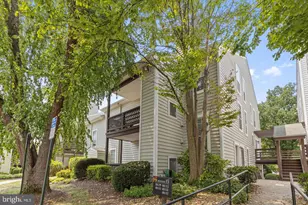
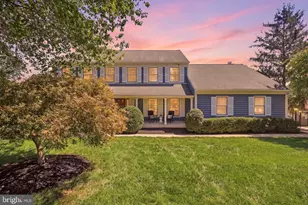
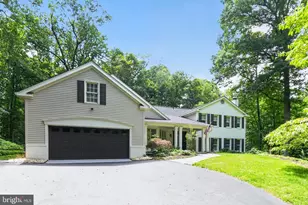
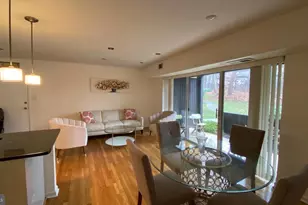
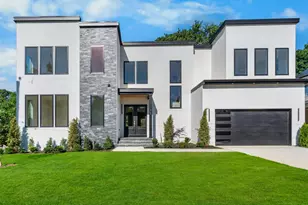
Full Property Details for 611 Tapawingo Rd SW
General
- Price: $1,884,300
- Taxes: $12,631 (2025)
- Status: Active
- Type: Single Family
- Source: BrightMLSMidAtlantic
- MLS ID: VAFX2325752
- Updated: 9/30/2026
- Added to Site: 92 day(s) ago
Interior
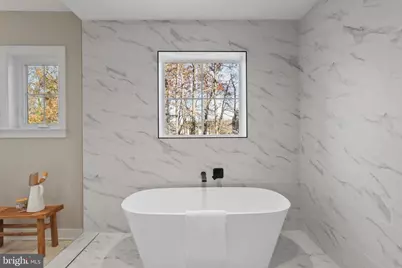
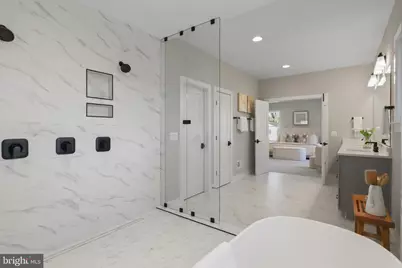
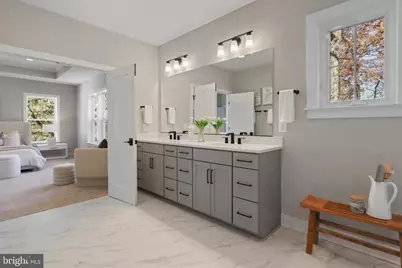
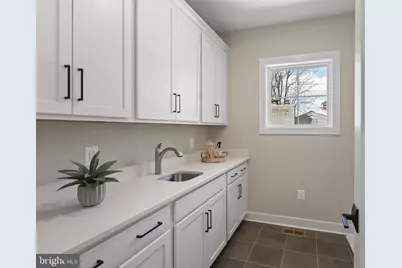
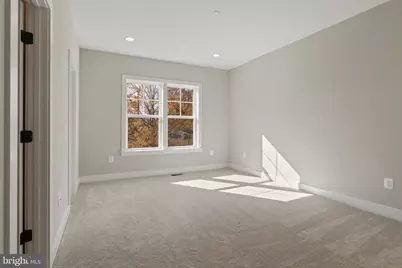
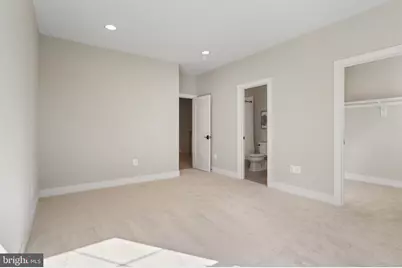
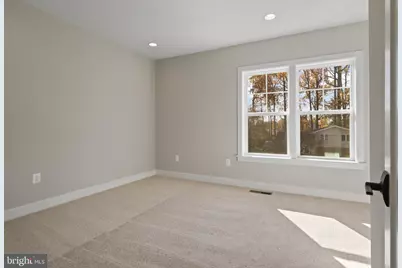
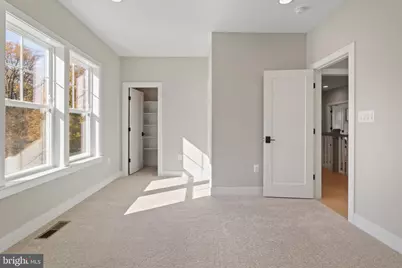
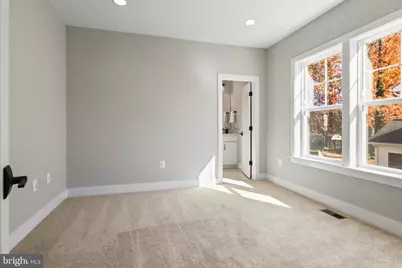
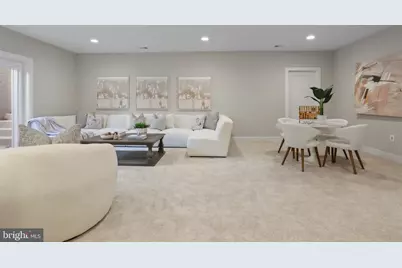
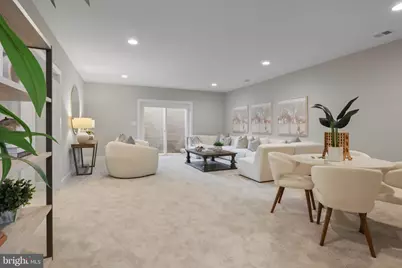
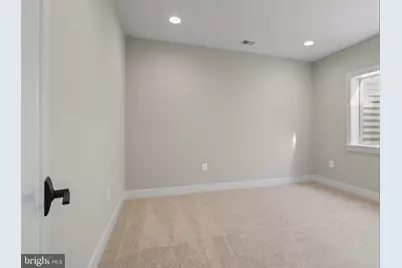
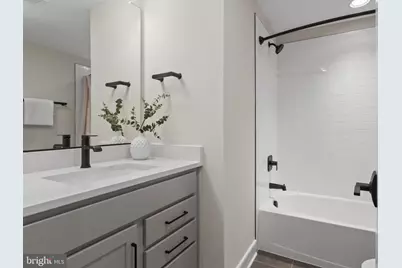
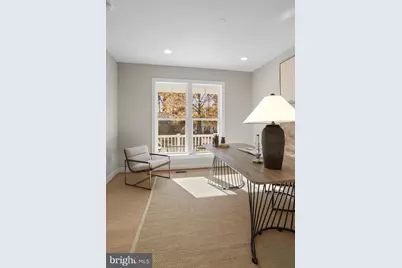
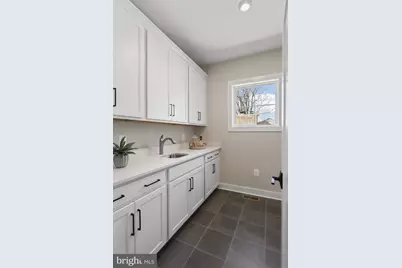
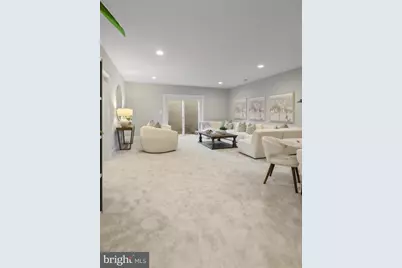
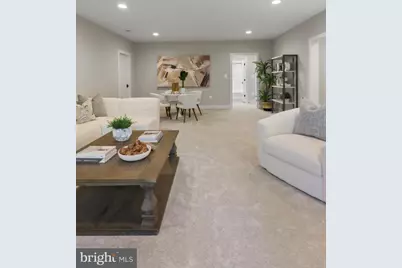
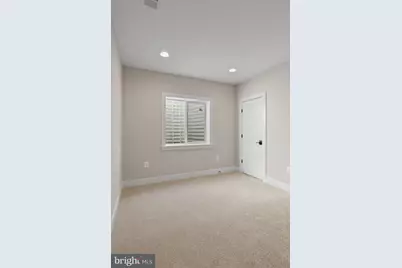
- Rooms/Areas: Dining Room, Primary Bedroom, Bedroom 2, Bedroom 3, Bedroom 4, Bedroom 5, Kitchen, Family Room, Foyer, Bedroom 1, Laundry, Mud Room, Recreation Room, Media Room, Bathroom 1, Bathroom 2, Bathroom 3, Primary Bathroom, Full Bath
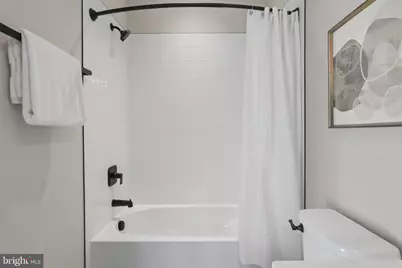
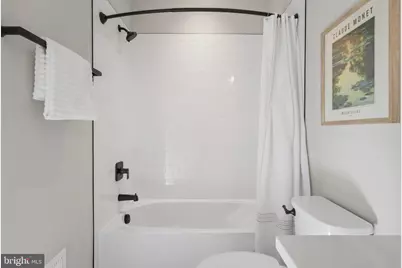
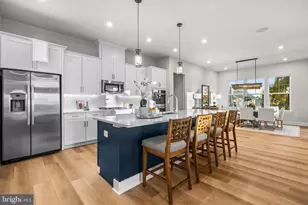
- Interior Features: Air Filter System, Attic/House Fan, Bathroom - Soaking Tub, Bathroom - Tub Shower, Bathroom - Walk-In Shower, Carpet, Combination Kitchen/Living, Dining Area, Entry Level Bedroom, Family Room Off Kitchen, Floor Plan - Open, Kitchen - Eat-In, Kitchen - Gourmet, Kitchen - Island, Pantry, Primary Bath(s), Walk-in Closet(s)
- Fireplace: Yes
- Number of Fireplaces: 1
- Fireplace(s): Gas/Propane
- Appliances: Built-In Microwave, Cooktop, Dishwasher, Disposal, Energy Efficient Appliances, Oven - Wall, Range Hood, Refrigerator, Stainless Steel Appliances, Washer/Dryer Hookups Only, Water Heater
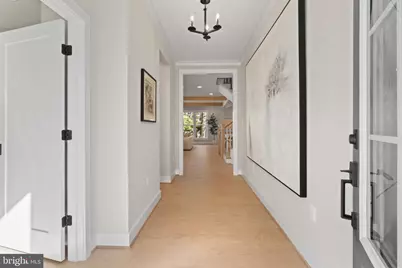
- Flooring: Carpet, Ceramic Tile, Concrete, Hardwood
Rooms
- Total Bathrooms: 6
- Full Bathrooms: 6
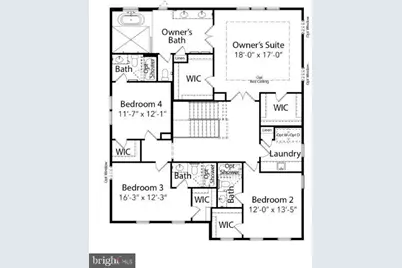
- Upper Floor Baths: 4
- Upper - Full Baths: 4
- Main Floor Baths: 1
- Main - Full Baths: 1
- Lower Floor Baths: 1
- Lower - Full Baths: 1
- Total Bedrooms: 6
- Bedrooms Upper: 4
- Bedrooms Lower: 1
- Bedrooms Main & Up: 1
Additional Information
- Security/Safety: Carbon Monoxide Detector(s), Smoke Detector
Exterior
- Exterior Features: Exterior Lighting, Gutter System, Sidewalks, Street Lights
Parking
- Garage: Yes
- Garage Spaces: 2
- Total Spaces: 6
- Parking Features: Asphalt Driveway
- Parking Type: Attached Garage, Driveway, On Street
- Garage Description: Garage - Front Entry, Garage Door Opener
Location
- County: FAIRFAX
- Subdivision: VIENNA WOODS
- Driving Directions: From Hwy 66: Exit Nutley Street towards Vienna. Right on Tapawingo. Home will be on the Left.
- City Limits: Yes
School Information
- School District: Fairfax County Public Schools
- Elementary School: Marshall Road
- Middle School: Thoreau
- High School: Madison
Heating & Cooling
- Central air: Yes
- Cooling Type: Air Purification System, Attic Fan, Central A/C, Heat Pump(s), Programmable Thermostat, Whole House Fan, Whole House Supply Ventilation
- Cooling Fuel: Electric
- Heating Type: 90% Forced Air, Central, Forced Air, Programmable Thermostat, Zoned
- Heating Fuel: Natural Gas
- Water Heater: 60+ Gallon Tank, Natural Gas
Utilities
- Sewer: Public Sewer
- Water: Public
- Utility Description: Electric Available, Natural Gas Available, Sewer Available, Water Available
Structural Information
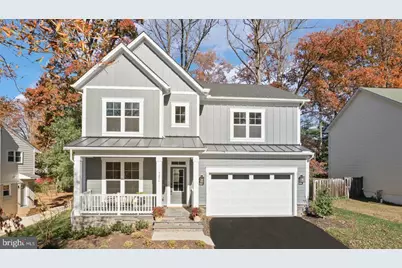
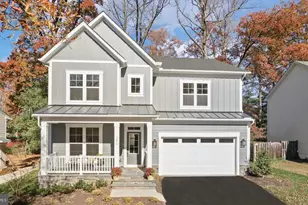
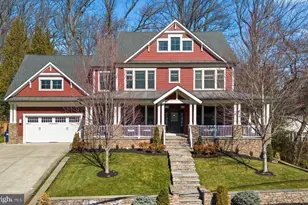
- Architectural Style: Craftsman
- Structure Type: Detached
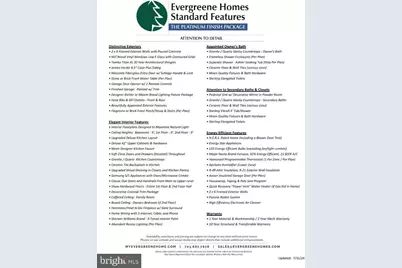
- Builder: Evergreene Homes
- Model: Ellise H
- Construction: Advanced Framing, Asphalt, Batts Insulation, Blown-In Insulation, Cement Siding, Concrete, CPVC/PVC, Frame, Glass, HardiPlank Type, Masonry, Rough-In Plumbing, Stone, Tile
- Basement: Yes
- Basement Entrance: Yes
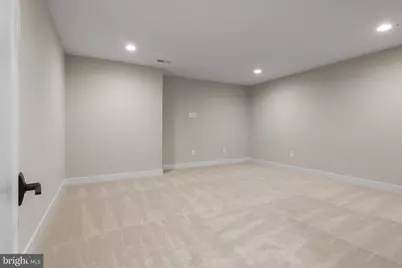
- Basement Desc.: Connecting Stairway, Daylight, Partial, Fully Finished, Interior Access, Outside Entrance, Poured Concrete, Sump Pump, Water Proofing System, Windows
- Foundation: Concrete Perimeter, Passive Radon Mitigation, Pillar
- Roof: Architectural Shingle
- Walls/Ceilings: 9'+ Ceilings, Dry Wall
- Windows: Energy Efficient, Low-E
- Doors: Insulated
- Stories Description: Lower 1, Main, Upper 1
- Square Feet: 4,816
- Sq. Ft. Source: Estimated
- Living Area: 4,816 Sq. Ft.
- Finished Above Grnd: 3,391 Sq. Ft.
- Finished Below Grnd: 1,425 Sq. Ft.
- Year Built: 2027
- Year Built Source: Estimated
- Property Condition: Excellent
Unit Information
- Bathrooms-Lower: 1
- Bedrooms-Lower: 1
Lot Features
- Lot Size (Acres): 0.24
- Lot Size (Sq. Ft.): 10,398
- Lot Size Source: Assessor
- Zoning: 904
Green Features
- RFactor - Ceilings: R-49
- RFactor - Walls: R-21
- RFactor-Basement: R-13
Financial Considerations
- Price Per Sq. Ft.: $555.68
- Assessment Year: 2026
- City/TownTax: $1,787
- City/TownTax Freq: Annually
- County Tax: $10,530
- County Tax Freq: Annually
- Tax w/Assessment: $940,150
- Tax Amount: $12,631
- Tax Year: 2025
- Tax Total Finished Sq. Ft.: 2108
Disclosures and Reports
- Ownership: Fee Simple
- Section: 6
- Lot Number: 19
Listed by Pearson Smith Realty, LLC, JENNIFER M RIDDLE