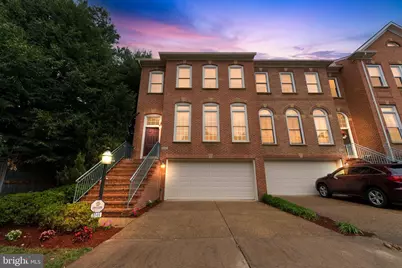
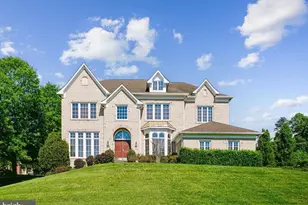
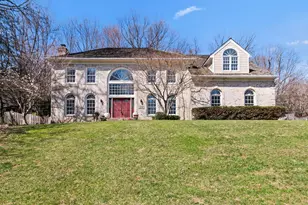
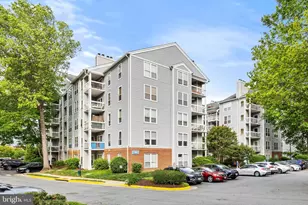
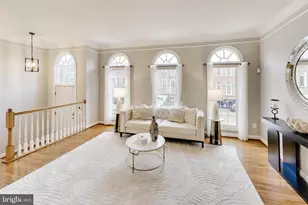
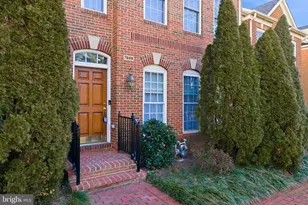
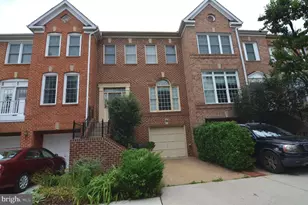
Full Property Details for 8048 Kidwell Town Ct
General
- Rent: $4,800
- Status: Closed
- Type: Townhouse
- Source: BrightMLSMidAtlantic
- MLS ID: VAFX2305690
- Added to Site: 120 day(s) ago
Rental Information
- Max. Lease (Mths): 36
- Min. Lease (Mths): 12
- Rent Includes: HOA/Condo Fee, HVAC Maint
Interior
- Rooms/Areas: Living Room, Dining Room, Primary Bedroom, Bedroom 2, Bedroom 3, Kitchen, Family Room, Office, Recreation Room
- Interior Features: Formal/Separate Dining Room, Kitchen - Eat-In, Kitchen - Island, Kitchen - Table Space, Primary Bath(s), Recessed Lighting, Walk-in Closet(s), Wood Floors
- Fireplace: Yes
- Number of Fireplaces: 1
- Fireplace(s): Mantel(s), Gas/Propane
- Appliances: Built-In Microwave, Cooktop, Dishwasher, Disposal, Dryer, Exhaust Fan, Icemaker, Refrigerator, Washer
- Flooring: Carpet, Solid Hardwood
Rooms
- Total Bathrooms: 4
- Full Bathrooms: 3
- Half Bathrooms: 1
- Upper Floor Baths: 2
- Upper - Full Baths: 2
- Main Floor Baths: 1
- Main - 1/2 Baths: 1
- Lower Floor Baths: 1
- Lower - Full Baths: 1
- Total Bedrooms: 4
- Bedrooms Upper: 4
- Bedrooms-Up2: 1
Exterior
- Exterior Features: Sidewalks
Parking
- Garage: Yes
- Garage Spaces: 2
- Total Spaces: 2
- Parking Type: Attached Garage
- Garage Description: Garage - Front Entry, Garage Door Opener
Location
- County: FAIRFAX
- Subdivision: KIDWELL TOWNS
- Driving Directions: From RT.123S, L-Old Courthouse, R-Gallows Rd. L- Gallows Branch Rd. R- Kidwell Dr. to 1st right on Kidwell Town Ct. Home is an end unit at the end of the cul de sac.
School Information
- School District: Fairfax County Public Schools
- Elementary School: Freedom Hill
- Middle School: Kilmer
- High School: Marshall
Community
- Association: Yes
- Pets Allowed: Yes
- Pets: Case by Case Basis, Number Limit, Pet Addendum/Depos
Heating & Cooling
- Central air: Yes
- Cooling Type: Ceiling Fan(s), Central A/C
- Cooling Fuel: Electric
- Heating Type: Forced Air
- Heating Fuel: Natural Gas
- Water Heater: Natural Gas
Utilities
- Sewer: Public Sewer
- Water: Public
Structural Information
- Architectural Style: Contemporary
- Structure Type: End of Row/Townhouse
- Construction: Brick
- Basement: Yes
- Basement Entrance: Yes
- Basement Desc.: Daylight, Partial, Front Entrance, Garage Access, Improved, Outside Entrance, Rear Entrance
- Foundation: Slab
- Windows: Double Hung, Replacement
- Stories Description: Lower 1, Main, Upper 1, Upper 2
- Square Feet: 2,722
- Sq. Ft. Source: Estimated
- Living Area: 2,722 Sq. Ft.
- Finished Above Grnd: 2,722 Sq. Ft.
- Year Built: 1997
- Year Built Source: Assessor
- Property Condition: Very Good
Unit Information
Lot Features
- Lot Size (Acres): 0.07
- Lot Size (Sq. Ft.): 2,864
- Lot Size Source: Assessor
- Zoning: TWHS
Financial Considerations
- Price Per Sq. Ft.: $1.76
- Assoc Fee Freq.: Monthly
- Application Fee: $50
- Security Deposit: $4,750
- Pet Deposit: $500
- Owner Pays: Association Fees, Taxes - Real Estate, Trash Collection
- Tenant Pays: Cable TV, Electricity, Frozen Waterpipe Damage, Gas, Heat, Hot Water, Lawn/Tree/Shrub Care, Sewer, Utilities - All, Water, Repair Deductible - 100
Disclosures and Reports
Listed by Weichert, REALTORS, Sari Z Dajani and Weichert, REALTORS, Kathryn A King
Sold by Weichert, REALTORS, Catherine A Hoang