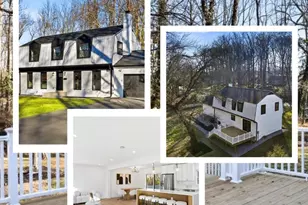
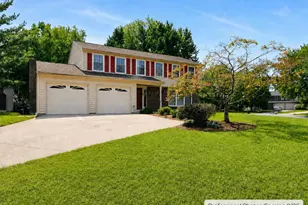
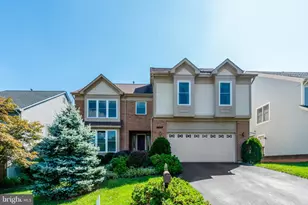
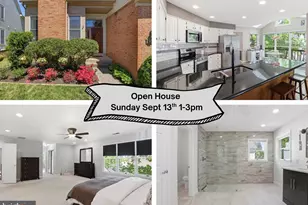
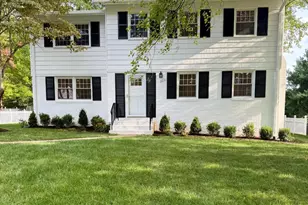
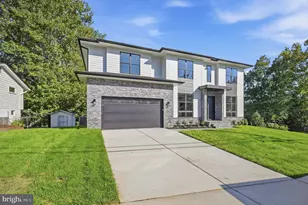
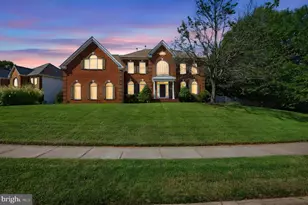
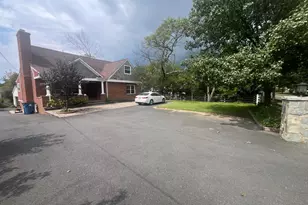
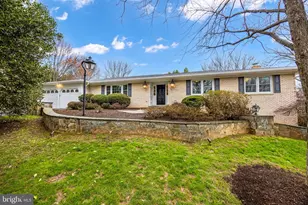
Full Property Details for 2819 Rifle Ridge Rd
General
- Price: $1,150,000
- Taxes: $12,668 (2026)
- Status: Active
- Type: Single Family
- Source: BrightMLSMidAtlantic
- MLS ID: VAFX2339316
- Updated: Today (9/19/2026)
- Added to Site: Today
Interior
- Interior Features: Bathroom - Walk-In Shower, Breakfast Area, Built-Ins, Dining Area, Exposed Beams, Family Room Off Kitchen, Floor Plan - Traditional, Formal/Separate Dining Room, Kitchen - Eat-In, Kitchen - Table Space, Pantry, Primary Bath(s), Upgraded Countertops, Walk-in Closet(s), Wood Floors
- Fireplace: Yes
- Number of Fireplaces: 2
- Fireplace(s): Brick, Free Standing, Wood
- Appliances: Built-In Microwave, Dishwasher, Disposal, Dryer, Exhaust Fan, Oven/Range - Gas, Refrigerator, Stainless Steel Appliances, Washer
- Flooring: Hardwood, Ceramic Tile, Carpet
Rooms
- Total Bathrooms: 4
- Full Bathrooms: 3
- Half Bathrooms: 1
- Main Floor Baths: 4
- Main - Full Baths: 3
- Main - 1/2 Baths: 1
- Total Bedrooms: 4
- Bedrooms Main & Up: 4
Exterior
- Exterior Features: Chimney Cap(s), Exterior Lighting, Flood Lights, Gutter System
Parking
- Garage: Yes
- Garage Spaces: 2
- Total Spaces: 6
- Parking Features: Concrete Driveway
- Parking Type: Attached Garage, Driveway
- Garage Description: Basement Garage, Garage - Rear Entry, Inside Access
Location
- County: FAIRFAX
- Subdivision: HUNT VALLEY ESTATES
- Driving Directions: From Vale Rd. Turn onto Rifle Ridge Rd.
School Information
- School District: Fairfax County Public Schools
- Elementary School: Flint Hill
- Middle School: Thoreau
- High School: Madison
Heating & Cooling
- Central air: Yes
- Cooling Type: Central A/C
- Cooling Fuel: Electric
- Heating Type: Forced Air
- Heating Fuel: Natural Gas
- Water Heater: Natural Gas
Utilities
- Sewer: Septic = # of BR
- Water: Public
Structural Information
- Architectural Style: Colonial
- Structure Type: Detached
- Construction: Brick, Vinyl Siding
- Basement: Yes
- Basement Desc.: Daylight, Full
- Foundation: Permanent
- Stories Description: Main
- Square Feet: 4,308
- Sq. Ft. Source: Estimated
- Living Area: 3,088 Sq. Ft.
- Finished Above Grnd: 2,652 Sq. Ft.
- Finished Below Grnd: 436 Sq. Ft.
- Year Built: 1984
- Year Built Source: Assessor
Lot Features
- Lot Size (Acres): 0.48
- Lot Size (Sq. Ft.): 21,112
- Lot Size Source: Assessor
- Zoning: 110
Financial Considerations
- Price Per Sq. Ft.: $433.63
- Assessment Year: 2026
- City/TownTax Freq: Annually
- County Tax: $12,300
- County Tax Freq: Annually
- Tax w/Assessment: $1,098,290
- Tax Amount: $12,668
- Tax Year: 2026
- Tax Total Finished Sq. Ft.: 2652
Disclosures and Reports
- Ownership: Fee Simple
- Section: 2
- Lot Number: 13
Listed by Century 21 Redwood Realty, Lynn Maximilian Norusis