Full Property Details for 8181 Carnegie Hall Ct #102
General
- Rent: $2,500
- Status: Closed
- Type: Condo
- Source: BrightMLSMidAtlantic
- MLS ID: VAFX2323898
- Added to Site: 108 day(s) ago
Rental Information
- Max. Lease (Mths): 36
- Min. Lease (Mths): 12
- Rent Includes: Common Area Maintenance, Grounds Maintenance, HOA/Condo Fee, Parking, Pest Control, Sewer, Snow Removal, Trash Removal, Water
Interior
- Rooms/Areas: Bedroom 2, Bedroom 1, Bathroom 1, Bathroom 2
- Interior Features: Bathroom - Soaking Tub, Bathroom - Jetted Tub, Bathroom - Walk-In Shower, Ceiling Fan(s), Dining Area, Entry Level Bedroom, Flat, Floor Plan - Traditional, Pantry, Walk-in Closet(s)
- Fireplace: Yes
- Number of Fireplaces: 1
- Appliances: Built-In Microwave, Dishwasher, Disposal, Dryer, Dryer - Electric, Exhaust Fan, Instant Hot Water, Microwave, Oven - Self Cleaning, Oven/Range - Gas, Refrigerator, Stainless Steel Appliances, Washer, Water Heater - Tankless
- Flooring: Concrete, Engineered Wood, Ceramic Tile
Rooms
- Total Bathrooms: 2
- Full Bathrooms: 2
- Main Floor Baths: 2
- Main - Full Baths: 2
- Total Bedrooms: 2
- Bedrooms Main & Up: 2
- Laundry: Dryer In Unit, Main Floor, Washer In Unit
Additional Information
- Shared Amenities: Club House, Elevator, Fitness Center, Picnic Area, Storage Bin
- Security/Safety: Smoke Detector, Sprinkler System - Indoor
Exterior
- Porch/Patio/Deck: Balcony
Parking
- Garage: Yes
- Garage Spaces: 1
- Total Spaces: 1
- Parking Features: General Common Elements
- Parking Type: Parking Garage
- Garage Description: Garage Door Opener, Garage - Side Entry, Underground, Additional Storage Area
Location
- County: FAIRFAX
- Subdivision: WESTBRIAR CONDOMINIUMS
- Cross Streets: Gallows with Park Tower
- Driving Directions: From I-495 take Gallows Road towards Tysons ( North) Right on Park Tower right on Manhattan Pl Right on Carnegie Hall Ct
School Information
- School District: Fairfax County Public Schools
- Elementary School: Stenwood
- Middle School: Kilmer
- High School: Marshall
Community
- Assoc. Fees Include: All Ground Fee, Common Area Maintenance, Ext Bldg Maint, Management, Pest Control, Recreation Facility, Road Maintenance, Sewer, Snow Removal, Trash, Water
- Pets Allowed: Yes
- Pets: Case by Case Basis, Number Limit, Pet Addendum/Depos
Heating & Cooling
- Central air: Yes
- Cooling Type: Central A/C
- Cooling Fuel: Electric
- Heating Type: Central, Hot Water
- Heating Fuel: Natural Gas
- Water Heater: Instant Hot Water, Natural Gas, Tankless
Utilities
- Sewer: Public Sewer
- Water: Public
- Utility Description: Electric Available, Natural Gas Available, Sewer Available, Water Available
Structural Information
- Architectural Style: Unit/Flat
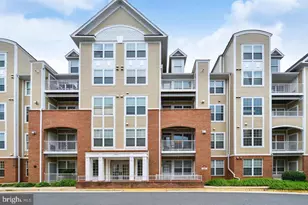
- Structure Type: Garden 1 - 4 Floors
- Construction: Cement Siding
- Entry Floor Number: 1
- Elevator(s ): 1
- Stories/Levels: 4
- Stories Description: Main
- Square Feet: 1,148
- Sq. Ft. Source: Assessor
- Living Area: 1,148 Sq. Ft.
- Finished Above Grnd: 1,148 Sq. Ft.
- Year Built: 2002
- Year Built Source: Assessor
- Property Condition: Very Good
Unit Information
Lot Features
- Property View: Garden/Lawn
- Lot Size Source: Assessor
- Zoning: 340
Financial Considerations
- Price Per Sq. Ft.: $2.26
- Condo Fee Freq: Monthly
- Application Fee: $60
- Move In Fee: Yes
- Move In Fee: $250
- Security Deposit: $2,600
- Pet Deposit: $500
- Owner Pays: Association Fees, Taxes - Real Estate, Lawn/Shrub Care, Parking Fee, Pest Control, Sewer, Snow Removal, Trash Collection, Water
- Tenant Pays: Cable TV, Cooking Fuel, Electricity, Frozen Waterpipe Damage, Gas, Heat, Hot Water, Internet, Light Bulbs/Filters/Fuses/Alarm Care, Repair Deductible - 75
- Tax Total Finished Sq. Ft.: 1148
Disclosures and Reports
- Ownership: Other
- Condo: Yes
Listed by Samson Properties, Samira S Rantisi and Samson Properties, Leyla Rogoff
Sold by Samson Properties, Leyla Rogoff