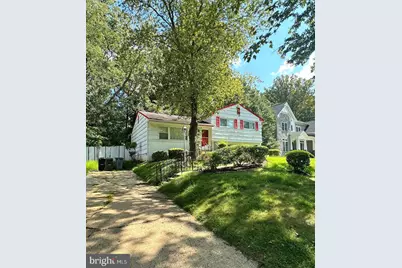
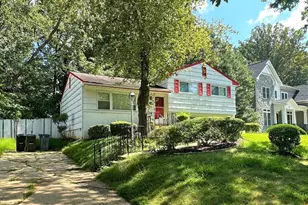
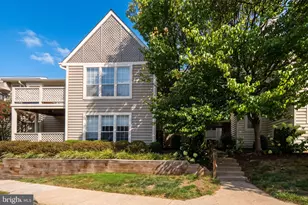
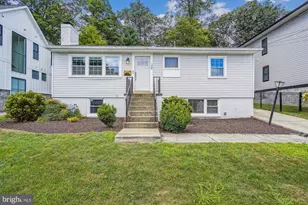
This is a carousel with tiles that activate property listing cards. Use the previous and next buttons to navigate.
1/1
$3,600
This is a carousel with tiles that activate property listing cards. Use the previous and next buttons to navigate.
1/1
Property Description
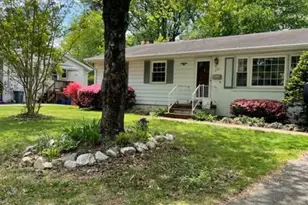
Spacious single-family home offering a functional layout with neutral interior tones throughout. Main level features well-defined living and dining areas complemented by hardwood flooring that adds warmth and continuity to the space. The kitchen provides a practical layout with ample cabinetry and workspace, flowing conveniently into the dining area. Upper level includes generously sized bedrooms and multiple full baths, providing a comfortable and private arrangement. Lower level offers additional flexible space suitable for recreation, storage, or work-from-home needs, along with access to outdoor areas. Exterior presents a well-kept setting with grounds maintained, offering space for outdoor enjoyment. Close to local shopping at Tysons Corner Center and everyday services. Near community recreational spaces like Meadowlark Botanical Gardens and Wolf Trap National Park for the Performing Arts. Convenient access to Vienna Metro Station, Washington and Old Dominion Trail, and major roadways. 1st Front Exterior Photos is from a previous listing. ****Fireplace for Decorative Purposes Only, and Not to be Used**** -------------------------------------------------------------------------------------------------------------------------------------------- All Richey Property Management residents must enroll in and purchase a Resident Benefits Package which includes liability insurance, credit building to help boost the resident's credit score with timely rent payments, up to $1M Identity Theft Protection, HVAC air filter delivery (for applicable properties), move-in concierge service making utility connection and home service setup a breeze during your move-in, our best-in-class resident rewards program, and much more! More details and options provided upon application.
Full Property Details
Full Property Details for 909 Cottage St SW
General
- Rent: $3,600
- Status: Closed
- Type: Single Family
- Source: BrightMLSMidAtlantic
- MLS ID: VAFX2309724
- Added to Site: 49 day(s) ago
Rental Information
- Max. Lease (Mths): 24
- Min. Lease (Mths): 12
Interior
- Number of Rooms: 5
- Fireplace: Yes
- Number of Fireplaces: 1
- Appliances: Dishwasher, Disposal, Dryer - Electric, Microwave, Stove, Washer, Water Heater
- Flooring: Hardwood, Carpet
Rooms
Bathrooms
- Total Bathrooms: 2
- Full Bathrooms: 2
- Main Floor Baths: 2
- Main - Full Baths: 2
Bedrooms
- Total Bedrooms: 3
- Bedrooms Main & Up: 3
Other Rooms
- Laundry: Washer In Unit, Dryer In Unit
Exterior
- Porch/Patio/Deck: Screened, Porch(es)
Parking
- Parking Type: Driveway
Location
- County: FAIRFAX
- Subdivision: VIENNA WOODS
- Cross Streets: Tapawingo Rd SW
- Driving Directions: GPS
- Location Details: Suburban
School Information
- School District: Fairfax County Public Schools
- Elementary School: Call School Board
- Middle School: Call School Board
- High School: Call School Board
Community
- Association: Yes
- Pets Allowed: Yes
- Pets: Case by Case Basis, Number Limit, Size/Weight Restri
Heating & Cooling
- Central air: Yes
- Cooling Type: Central A/C
- Cooling Fuel: Electric
- Heating Type: Forced Air
- Heating Fuel: Natural Gas
- Water Heater: Natural Gas
Utilities
- Sewer: Public Sewer, Public Septic
- Water: Public
Structural Information
- Architectural Style: Traditional
- Structure Type: Detached
- Construction: Combination
- Foundation: Block
- Roof: Shingle
- Walls/Ceilings: Dry Wall
- Stories Description: Main
- Square Feet: 1,156
- Sq. Ft. Source: Assessor
- Living Area: 1,156 Sq. Ft.
- Finished Above Grnd: 1,156 Sq. Ft.
- Year Built: 1955
- Year Built Source: Assessor
- Property Condition: Good
Lot Features
- Lot Size (Acres): 0.31
- Lot Size (Sq. Ft.): 13,308
- Lot Size Source: Assessor
- Zoning: 904
- Fencing (Description): Board
Financial Considerations
- Price Per Sq. Ft.: $3.11
- Assoc Fee Freq.: Monthly
- Application Fee: $60
- Other Fee: $45
- Other Fee Freq.: Monthly
- Security Deposit: $3,600
- Tenant Pays: Utilities - All, Electricity, Gas, Water, Sewer, Insurance, Cable TV, Internet, Frozen Waterpipe Damage, Fireplace/Flue Cleaning, Lawn/Tree/Shrub Care, Light Bulbs/Filters/Fuses/Alarm Care, Pest Control, Trash Removal
- Tax Total Finished Sq. Ft.: 1156
Disclosures and Reports
- Ownership: Other
Listed by Richey Real Estate Services, Michael D Baron
Sold by Spring Hill Real Estate, LLC., Gustavo Mario G Levy Sarmiento

Schools
Schools serving 909 Cottage St SW
School District:Fairfax County Public Schools
| Name | Grades | Distance |
|---|---|---|
Cunningham Park Elementary School 1001 Park Street, Vienna, VA 22180 | PK-6 | 0.5 mi |
Thoreau Middle School 2505 Cedar Lane, Vienna, VA 22180 | 7-8 | 1 mi |
Madison High School 2500 James Madison Drive, Vienna, VA 22181 | 9-12 | 1.2 mi |
Disclaimer:
School attendance boundaries provided by ATTOM Data Solutions and are for reference only. Contact the school directly to verify enrollment eligibility.
Price History for 909 Cottage St SW
Date
Details
Price
Change
Source
6/25/2026
Sold
$3,600
—
MLS
6/02/2026
Listed
$3,600
—
MLS
Disclaimer: Historical sales information is derived from public records provided by the county offices. Information is not guaranteed and should be independently verified.
909 Cottage Street SW, Vienna, VA 22180 (MLS# VAFX2309724) is a Single Family property that was sold at $3,600 on June 25, 2026. Want to learn more about 909 Cottage Street SW? Do you have questions about finding other real estate for sale or rent in Vienna? You can browse all Vienna rentals or contact a Coldwell Banker agent to request more information.