This is a carousel with tiles that activate property listing cards. Use the previous and next buttons to navigate.
1/1
$4,550 Coming Soon
This is a carousel with tiles that activate property listing cards. Use the previous and next buttons to navigate.
1/1
Property Description
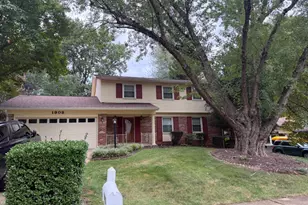
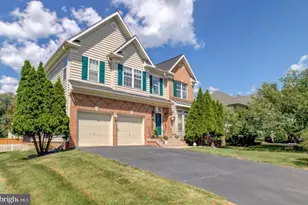
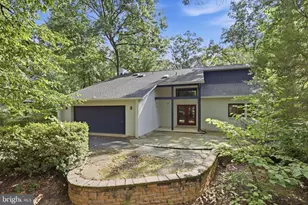
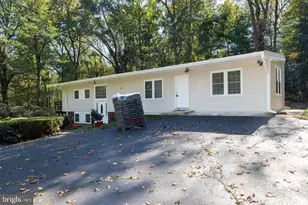
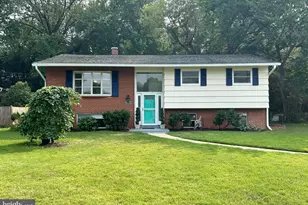
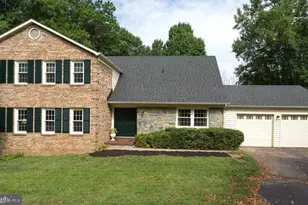
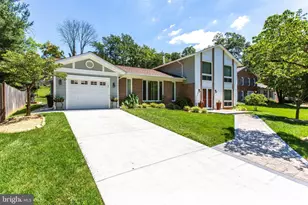
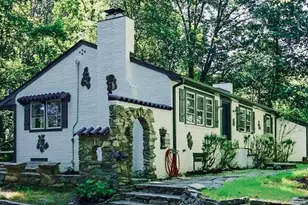
Nestled on a sprawling 2.33-acre lot, this exquisite ranch-style residence offers a harmonious blend of luxury and comfort, perfect for those seeking an elevated lifestyle. Built in 1956, this detached home has been thoughtfully designed to provide both elegance and functionality, making it an ideal retreat for discerning individuals. With a generous 1,768 square feet of finished living space, this property boasts five spacious bedrooms and five well-appointed bathrooms, ensuring ample room for relaxation and privacy. The inviting layout is enhanced by two charming fireplaces, creating warm focal points in the living areas, perfect for cozy evenings spent with loved ones. The home features a walkout basement, providing seamless access to the expansive outdoor space, where you can enjoy the tranquility of nature. Imagine hosting gatherings or simply unwinding in your private oasis, surrounded by lush greenery and the serenity of your surroundings. The architectural style of this residence is a classic ranch/rambler, characterized by its timeless brick and stucco exterior. This enduring design not only adds to the home's curb appeal but also ensures durability and low maintenance, allowing you to focus on enjoying your luxurious lifestyle. While the property does not include a pool, the vast outdoor space offers endless possibilities for creating your own personal paradise. Whether you envision a beautifully landscaped garden, an outdoor entertaining area, or simply a peaceful retreat to enjoy the beauty of nature, this property provides the canvas for your dreams. Available for lease starting October 1, 2026, with a minimum lease term of 24 months and a maximum of 36 months, this residence invites you to experience a lifestyle of comfort and sophistication. The absence of smoking ensures a clean and healthy environment, allowing you to fully embrace the luxury of your new home. This exceptional property is not just a place to live; it's a lifestyle choice that offers the perfect balance of elegance, space, and tranquility. Don't miss the opportunity to make this stunning residence your own and enjoy the exclusive lifestyle it has to offer.
Full Property Details
Full Property Details for 9330 Campbell Rd
General
- Rent: $4,550
- Status: Coming Soon
- Type: Single Family
- Source: BrightMLSMidAtlantic
- MLS ID: VAFX2343396
- Updated: 9/30/2026
- Added to Site: 8 day(s) ago
- Expected Market Date: 10/9/2026
Rental Information
- Max. Lease (Mths): 36
- Min. Lease (Mths): 24
Interior
- Fireplace: Yes
- Number of Fireplaces: 2
Rooms
Bathrooms
- Total Bathrooms: 5
- Full Bathrooms: 5
- Main Floor Baths: 3
- Main - Full Baths: 3
- Lower Floor Baths: 2
- Lower - Full Baths: 2
Bedrooms
- Total Bedrooms: 5
- Bedrooms Lower: 2
- Bedrooms Main & Up: 3
Other Rooms
- Laundry: Dryer In Unit, Washer In Unit
Parking
- Garage: Yes
- Garage Spaces: 2
- Total Spaces: 2
- Parking Type: Detached Garage, Driveway
- Garage Description: Garage Door Opener
Location
- County: FAIRFAX
- Subdivision: CARTERS GROVE
- Driving Directions: Use GPS
School Information
- School District: Fairfax County Public Schools
Community
- Pets Allowed: Yes
- Pets: Case by Case Basis, Breed Restrictions, Number Limit
Heating & Cooling
- Central air: Yes
- Cooling Type: Central A/C
- Cooling Fuel: Electric
- Heating Type: Hot Water, Central
- Heating Fuel: Electric
- Water Heater: Electric
Utilities
- Sewer: Septic < # of BR
- Water: Well
Structural Information
- Architectural Style: Ranch/Rambler
- Structure Type: Detached
- Construction: Brick, Stucco
- Basement: Yes
- Basement Desc.: Walkout Level
- Foundation: Slab, Other
- Stories Description: Lower 1, Main
- Square Feet: 1,768
- Sq. Ft. Source: Assessor
- Living Area: 1,768 Sq. Ft.
- Finished Above Grnd: 1,768 Sq. Ft.
- Year Built: 1956
- Year Built Source: Assessor
Unit Information
Unit 1
- Bathrooms-Lower: 2
- Bedrooms-Lower: 2
Lot Features
- Lot Size (Acres): 2.33
- Lot Size (Sq. Ft.): 101,584
- Lot Size Source: Assessor
- Zoning: 110
Financial Considerations
- Price Per Sq. Ft.: $2.57
- Application Fee: $50
- Security Deposit: $4,550
- Tax w/Assessment: $994,020
- Tax Total Finished Sq. Ft.: 1768
Disclosures and Reports
- Ownership: Other
Listed by RE/MAX Ideal, Michael L Mack
Schools
Schools serving 9330 Campbell Rd
School District:Fairfax County Public Schools
| Name | Grades | Distance |
|---|---|---|
Wolftrap Elementary School 1903 Beulah Road, Vienna, VA 22182 | K-6 | 1.3 mi |
Kilmer Middle School 8100 Wolftrap Road, Vienna, VA 22182 | 7-8 | 3.3 mi |
Marshall High School 7731 Leesburg Pike, Falls Church, VA 22043 | 9-12 | 3.8 mi |
Disclaimer:
School attendance boundaries provided by ATTOM Data Solutions and are for reference only. Contact the school directly to verify enrollment eligibility.
Price History for 9330 Campbell Rd
Date
Details
Price
Change
Source
9/28/2026
Listed
$4,550
—
MLS
Disclaimer: Historical sales information is derived from public records provided by the county offices. Information is not guaranteed and should be independently verified.

9330 Campbell Road, Vienna, VA 22182 (MLS# VAFX2343396) is a Single Family property with 5 bedrooms and 5 full bathrooms. 9330 Campbell Road is currently listed for rent at $4,550 and was received on September 28, 2026. Want to learn more about 9330 Campbell Road? Do you have questions about finding other real estate for sale or rent in Vienna? You can browse all Vienna rentals or contact a Coldwell Banker agent to request more information.