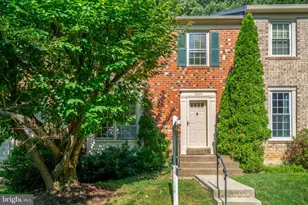
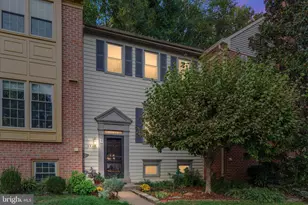
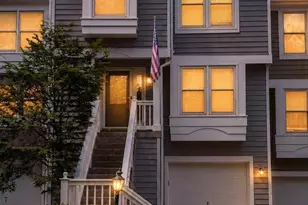
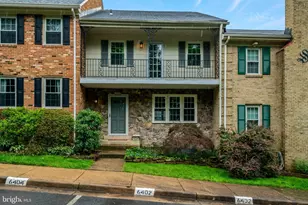
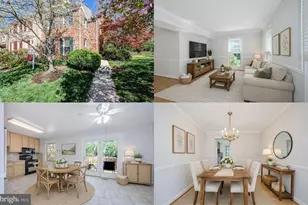
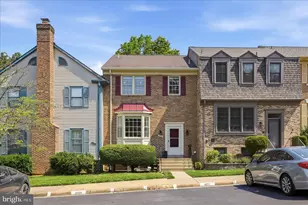
Full Property Details for 9674 Scotch Haven Dr
General
- Sold For: $725,000
- HOA FEE: $110/month
- HOA FEE FREQ.: Quarterly
- Taxes: $8,186 (2026)
- Status: Closed
- Type: Townhouse
- Source: BrightMLSMidAtlantic
- MLS ID: VAFX2322870
- Added to Site: 86 day(s) ago
Interior
- Rooms/Areas: Dining Room, Primary Bedroom, Bedroom 2, Bedroom 3, Kitchen, Family Room, Foyer, Laundry, Recreation Room, Bathroom 2, Primary Bathroom, Full Bath, Half Bath
- Interior Features: Dining Area, Floor Plan - Open, Kitchen - Table Space, Upgraded Countertops, Wood Floors
- Appliances: Built-In Microwave, Dishwasher, Disposal, Dryer, Exhaust Fan, Oven/Range - Electric, Refrigerator, Stainless Steel Appliances, Washer
- Flooring: Hardwood, Luxury Vinyl Tile, Partially Carpeted
Rooms
- Total Bathrooms: 4
- Full Bathrooms: 3
- Half Bathrooms: 1
- Upper Floor Baths: 2
- Upper - Full Baths: 2
- Main Floor Baths: 1
- Main - 1/2 Baths: 1
- Lower Floor Baths: 1
- Lower - Full Baths: 1
- Total Bedrooms: 3
- Bedrooms Upper: 3
- Laundry: Has Laundry, Lower Floor
Additional Information
- Shared Amenities: Tot Lots/Playground
Parking
- Assigned Spaces: 2
- Total Spaces: 2
- Parking Features: Assigned
- Parking Type: Parking Lot
Location
- County: FAIRFAX
- Subdivision: COUNTRY CREEK
- Driving Directions: From 66 West, take exit left toward Vaden Dr, Left onto Vaden Dr, left onto Scotch Haven
- Location Details: Suburban
School Information
- School District: Fairfax County Public Schools
- Elementary School: Mosaic
- Middle School: Thoreau
- High School: Oakton
Community
- Association: Yes
- Assoc. Name: COUNTRY CREEK ASSOCIATION
- Assoc. Fees Include: Common Area Maintenance, Lawn Care Front, Road Maintenance, Snow Removal, Taxes, Trash
- Pets Allowed: Yes
- Pets: Cats OK, Dogs OK
Heating & Cooling
- Central air: Yes
- Cooling Type: Central A/C
- Cooling Fuel: Electric
- Heating Type: Heat Pump(s)
- Heating Fuel: Electric
- Water Heater: Electric
Utilities
- Sewer: Public Sewer
- Water: Public
Structural Information
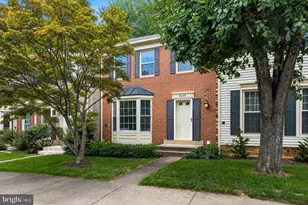
- Architectural Style: Colonial
- Structure Type: Interior Row/Townhouse
- Construction: Aluminum Siding, Brick
- Basement: Yes
- Basement Desc.: Daylight, Partial, Fully Finished, Walkout Level
- Foundation: Permanent
- Stories Description: Lower 1, Main, Upper 1
- Square Feet: 1,847
- Sq. Ft. Source: Estimated
- Living Area: 1,847 Sq. Ft.
- Finished Above Grnd: 1,479 Sq. Ft.
- Finished Below Grnd: 368 Sq. Ft.
- Year Built: 1980
- Year Built Source: Assessor
- Property Condition: Excellent
Unit Information
Lot Features
- Property View: Trees/Woods
- Lot Size (Acres): 0.04
- Lot Size (Sq. Ft.): 1,700
- Lot Size Source: Assessor
- Zoning: 180
- Lot Description: Backs to Trees, Rear Yard
- Fencing (Description): Board, Rear, Fully
Financial Considerations
- Price Per Sq. Ft.: $472.62
- Association Fee: $329
- Assoc Fee Freq.: Quarterly
- Assessment Year: 2026
- City/TownTax Freq: Annually
- County Tax: $7,948
- County Tax Freq: Annually
- Tax w/Assessment: $709,690
- Tax Amount: $8,186
- Tax Year: 2026
- Terms: Standard Sale
- Tax Total Finished Sq. Ft.: 1479
Disclosures and Reports
- Ownership: Fee Simple
- Section: 3
- Lot Number: 54
Listed by Compass, Elizabeth Lord
Sold by Century 21 Redwood Realty, Tien T Nguyen