This is a carousel with tiles that activate property listing cards. Use the previous and next buttons to navigate.
1/1
$3,500
This is a carousel with tiles that activate property listing cards. Use the previous and next buttons to navigate.
1/1
Property Description
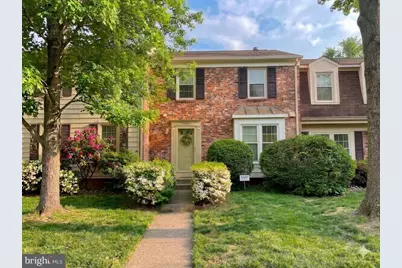
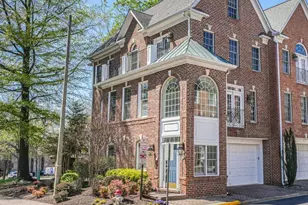
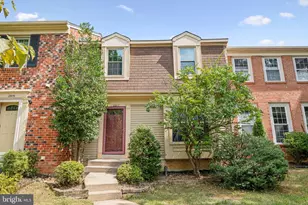
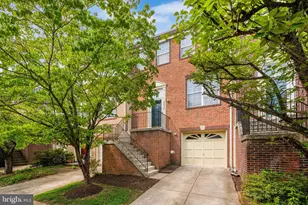
Nestled in the charming Country Creek community, this delightful 3-bedroom, 2.5-bathroom townhouse offers a perfect blend of comfort and style. Built in 1981, this Colonial-style home features a classic brick exterior that exudes warmth and character. With 1,479 square feet of thoughtfully designed living space, this residence is ideal for those seeking a cozy retreat. Step inside to discover a traditional floor plan that invites you to relax and unwind. The inviting living room, complete with a wood-burning fireplace, creates a focal point for cozy evenings spent at home. The home boasts a full basement, offering ample storage or the potential for additional living space. Enjoy the convenience of laundry facilities located in the basement, making chores a breeze. The property features a mix of carpet, ceramic tile, and wood flooring, enhancing the overall aesthetic and comfort throughout. Outside, the community of Country Creek is a treasure trove of local amenities. Residents can enjoy nearby parks, perfect for leisurely strolls or picnics on sunny days. The neighborhood is known for its friendly atmosphere and well-maintained surroundings, making it a wonderful place to call home. Additionally, the community is well-served by public services, providing peace of mind and convenience for all residents. With assigned parking for two vehicles and on-street options available, accessibility is never a concern. This property is available for lease starting June 15, 2026, with a minimum lease term of 12 months and a maximum of 36 months, offering flexibility for your living arrangements. This townhouse is not just a place to live; it's a place to thrive. Experience the warmth of Country Creek and make this inviting home your own. Owner may replace the carpet to other flooring prior to moving in.
Full Property Details
Full Property Details for 9693 Scotch Haven Dr
General
- Rent: $3,500
- HOA FEE: $118/month
- HOA FEE FREQ.: Quarterly
- Status: Closed
- Type: Townhouse
- Source: BrightMLSMidAtlantic
- MLS ID: VAFX2309878
- Added to Site: 51 day(s) ago
Rental Information
- Max. Lease (Mths): 36
- Min. Lease (Mths): 12
Interior
- Interior Features: Dining Area, Floor Plan - Traditional, Kitchen - Eat-In
- Fireplace: Yes
- Number of Fireplaces: 1
- Fireplace(s): Wood
- Flooring: Carpet, Ceramic Tile, Wood
Rooms
Bathrooms
- Total Bathrooms: 3
- Full Bathrooms: 2
- Half Bathrooms: 1
- Upper Floor Baths: 2
- Upper - Full Baths: 2
- Main Floor Baths: 1
- Main - 1/2 Baths: 1
Bedrooms
- Total Bedrooms: 3
- Bedrooms Upper: 3
Other Rooms
- Laundry: Basement
Additional Information
- Security/Safety: Carbon Monoxide Detector(s), Smoke Detector
Parking
- Assigned Spaces: 2
- Parking Features: Assigned
- Parking Type: On Street
Location
- County: FAIRFAX
- Subdivision: COUNTRY CREEK
- Driving Directions: From I-66 W, take Exit 62 for Nutley St toward Vienna/Fairfax. Continue on Nutley St and turn left onto Courthouse Rd. Turn right onto Sutton Rd, then left onto Scotch Haven Dr. Property will be on the right
School Information
- School District: Fairfax County Public Schools
- Elementary School: Mosaic
- Middle School: Thoreau
- High School: Oakton
Community
- Association: Yes
- Pets Allowed: Yes
- Pets: Case by Case Basis, Number Limit, Pet Addendum/Depos
Heating & Cooling
- Central air: Yes
- Cooling Type: Central A/C
- Cooling Fuel: Natural Gas
- Heating Type: Heat Pump(s)
- Heating Fuel: Natural Gas
- Water Heater: Natural Gas
Utilities
- Sewer: Public Sewer
- Water: Public
Structural Information
- Architectural Style: Colonial
- Structure Type: Interior Row/Townhouse
- Construction: Brick
- Basement: Yes
- Basement Desc.: Full
- Foundation: Permanent
- Roof: Shingle
- Stories Description: Main, Upper 1
- Square Feet: 1,479
- Sq. Ft. Source: Assessor
- Living Area: 1,479 Sq. Ft.
- Finished Above Grnd: 1,479 Sq. Ft.
- Year Built: 1981
- Year Built Source: Estimated
Lot Features
- Lot Size (Acres): 0.04
- Lot Size (Sq. Ft.): 1,742
- Lot Size Source: Estimated
- Zoning: 180
Financial Considerations
- Price Per Sq. Ft.: $2.37
- Association Fee: $355
- Assoc Fee Freq.: Quarterly
- Security Deposit: $3,500
- Tax w/Assessment: $722,560
- Tax Total Finished Sq. Ft.: 1479
Disclosures and Reports
- Ownership: Other
Listed by Samson Properties, Sukjun Park
Sold by Unrepresented, Unrepresented

Schools
Schools serving 9693 Scotch Haven Dr
School District:Fairfax County Public Schools
| Name | Grades | Distance |
|---|---|---|
Mosby Woods Elementary School 9819 Five Oaks Road, Fairfax, VA 22031 | PK-6 | 0.9 mi |
Thoreau Middle School 2505 Cedar Lane, Vienna, VA 22180 | 7-8 | 2.1 mi |
Oakton High School 2900 Sutton Road, Vienna, VA 22181 | 9-12 | 0.2 mi |
Disclaimer:
School attendance boundaries provided by ATTOM Data Solutions and are for reference only. Contact the school directly to verify enrollment eligibility.
Price History for 9693 Scotch Haven Dr
Date
Details
Price
Change
Source
6/20/2026
Sold
$3,500
—
MLS
5/19/2026
Listed
$3,500
—
MLS
Disclaimer: Historical sales information is derived from public records provided by the county offices. Information is not guaranteed and should be independently verified.
9693 Scotch Haven Drive, Vienna, VA 22181 (MLS# VAFX2309878) is a Townhouse property that was sold at $3,500 on June 20, 2026. Want to learn more about 9693 Scotch Haven Drive? Do you have questions about finding other real estate for sale or rent in Vienna? You can browse all Vienna rentals or contact a Coldwell Banker agent to request more information.