This is a carousel with tiles that activate property listing cards. Use the previous and next buttons to navigate.
1/62
$899,000
This is a carousel with tiles that activate property listing cards. Use the previous and next buttons to navigate.
1/62
Property Description
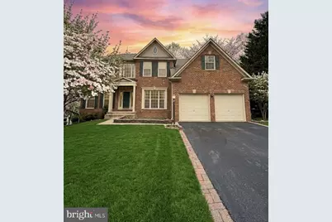
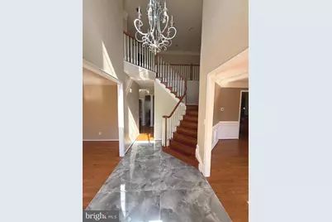
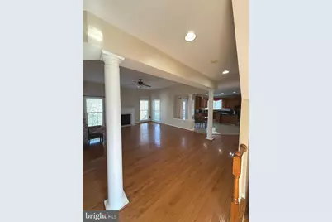
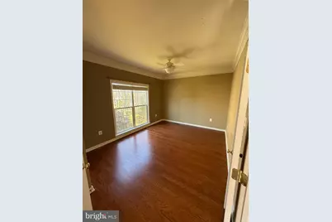
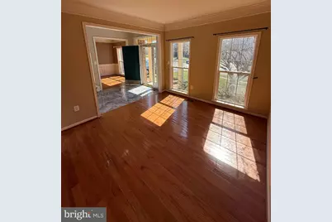
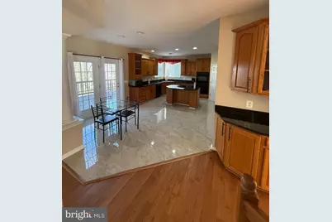
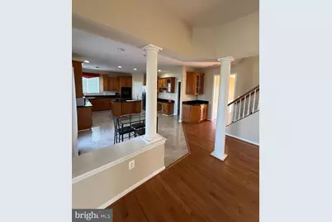
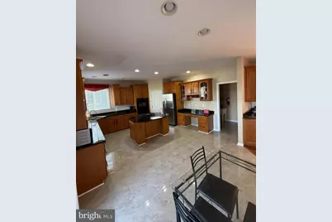
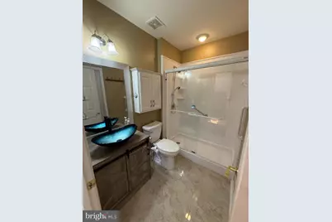
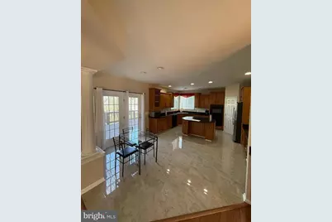
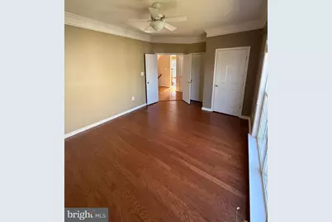
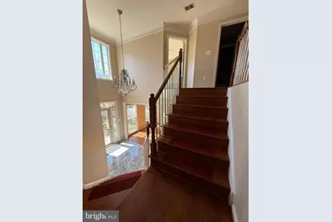
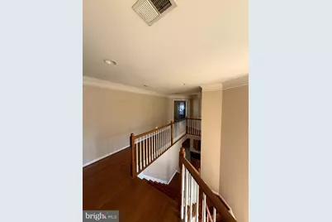
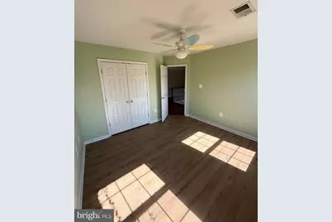
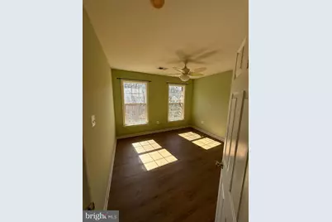
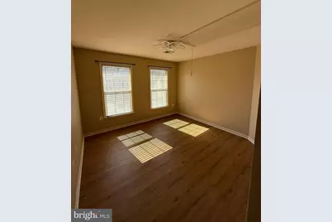
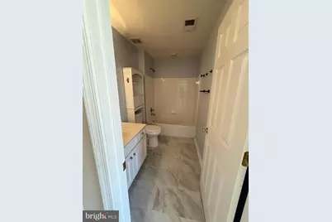
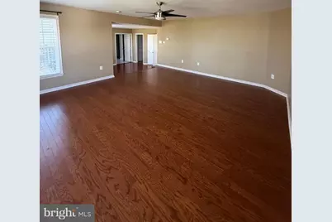
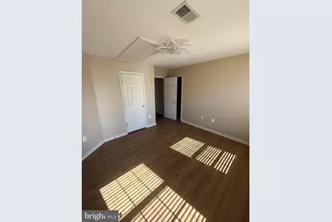
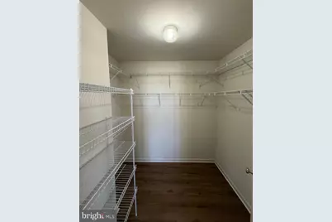
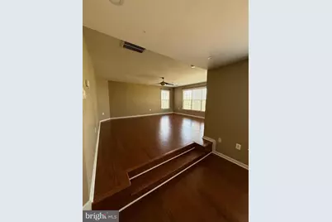
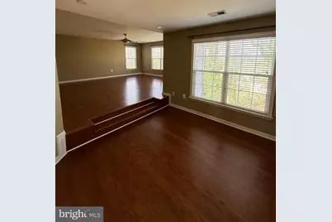
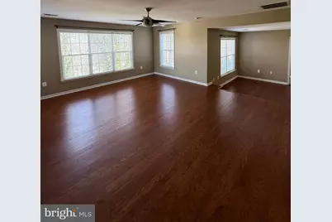
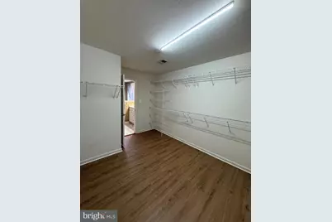
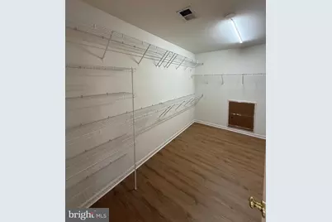
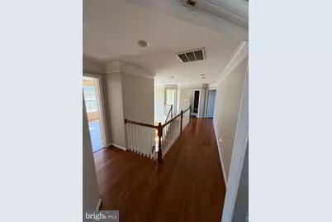
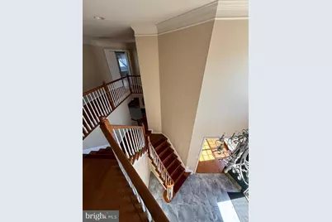
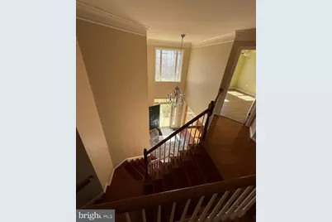
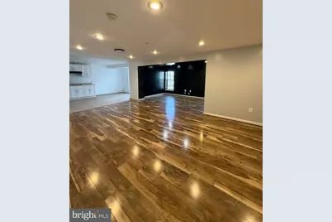
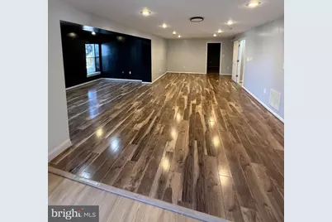
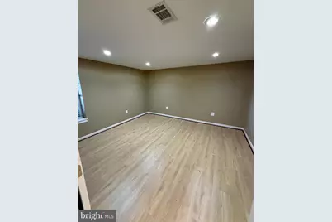
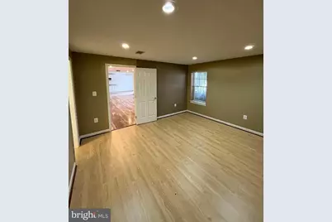
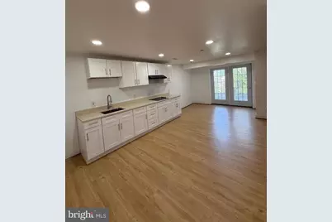
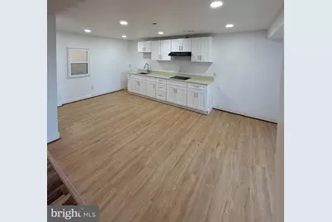
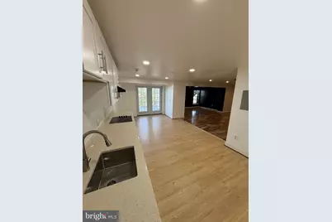
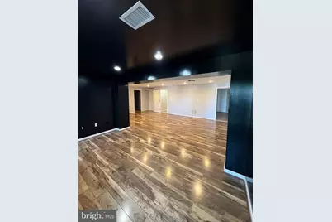
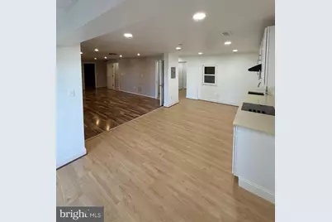
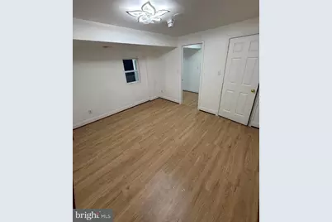
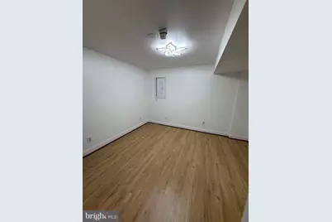
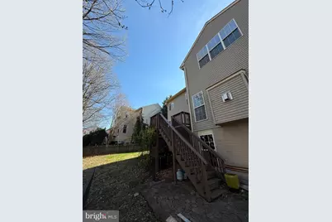
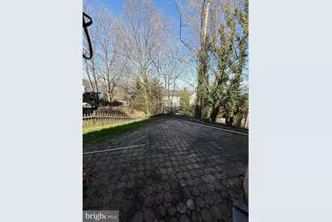
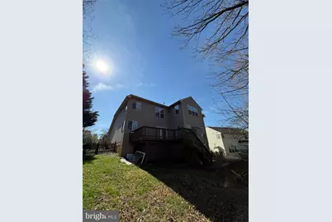
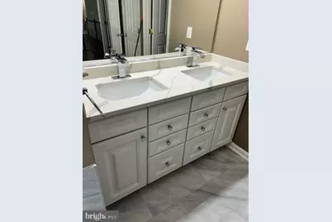
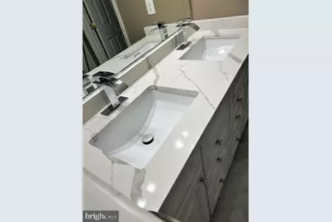
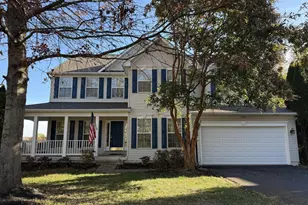
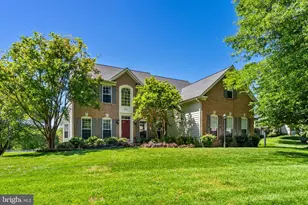
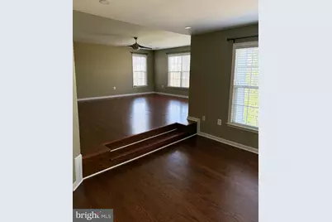
(PRICE DROPPED FOR EARLY SALE }This beautiful brick 5000+ sq ft home boasts 5 to 6 spacious bedrooms and 5 full bathrooms, set on over a quarter of an acre in the highly desirable Edgemont neighborhood. Located on a quiet cul-de-sac, this home features a fully fenced backyard, ideal for pets and children to play. The two-story foyer, highlighted by a split stairway and balcony hall above, sets the tone for this light-filled home. The main level includes a living room, dining room, versatile office/bedroom with a full bath, adjacent to the cozy family room with high ceilings and a warm fireplace. The basemet has two additional full standard size bedroom with a fully functional kitchen and separate living and family areas with a full bathroom and a separate lower level outside entry. The whole house was recently upgraded with top quality engineered wood floors in all three levels. There is NO CARPET in the house which is another plus! The kitchen is a culinary delight, featuring granite countertops, double wall ovens, a gas cooktop, a large island, a pantry, and a built-in desk along with a buffet/coffee bar. The open layout seamlessly connects the kitchen and breakfast area to a large deck and lower-level paver patio, creating an ideal flow for gatherings. Convenience is key with a laundry room located off the kitchen and garage-perfect for dropping off muddy cleats and clothes after outdoor adventures. Ascend the back staircase to discover four generously sized, light-filled bedrooms, along with three full bathrooms. The upper level has hardwood floors throughout the wide hallway. One bedroom includes an en-suite bathroom, while the expansive primary bedroom features a cozy sitting area with a large window, perfect for relaxing with a book. The primary bath includes a corner soaking tub, a separate shower, double vanities, a water closet, and a walk-in closet the size of a small New York apartment-plus an additional closet for even more storage! The lower level offers endless possibilities with a large recreation room, gym or potential 7th bedroom, and there is already a full bath walk-in shower, ample storage space and a workshop. There is a brand new newly built fully functional Kitchen in the basement with plenty of closet space to house a small family of 4 adults plus more possibilities. Step outside to enjoy the additional outdoor paver patio, perfect for entertaining friends and family. With a two-zone HVAC system (both replaced in 2018), this home combines comfort and style in a sought-after location. Enjoy the serene backdrop of trees while being just steps away from the path leading to downtown Main St Warrenton-perfect for a short .3-mile stroll to the charming historic Old Town where you and your friends and family can enjoy restaurants, bars, shops, parades, farmer's markets and more! Don't miss your chance to make this incredible property your own! Schedule a showing today!
Full Property Details
Full Property Details for 173 Autumn Wind Ct
General
- Price: $899,000
- HOA FEE: $39/month
- HOA FEE FREQ.: Quarterly
- Taxes: $6,614 (2025)
- Status: Active
- Type: Single Family
- Source: BrightMLSMidAtlantic
- MLS ID: VAFQ2020546
- Updated: 4/20/2026
- Added to Site: 98 day(s) ago
Interior
- Number of Rooms: 11
- Fireplace: Yes
- Number of Fireplaces: 1
- Fireplace(s): Fireplace - Glass Doors, Gas/Propane, Screen
Rooms
Bathrooms
- Total Bathrooms: 5
- Full Bathrooms: 5
- Upper Floor Baths: 3
- Upper - Full Baths: 3
- Main Floor Baths: 1
- Main - Full Baths: 1
- Lower Floor Baths: 1
- Lower - Full Baths: 1
Bedrooms
- Total Bedrooms: 6
- Bedrooms Upper: 4
- Bedrooms Lower: 1
- Bedrooms Main & Up: 1
Other Rooms
- Laundry: Main Floor
Exterior
- Exterior Features: Extensive Hardscape
- Porch/Patio/Deck: Patio(s)
Parking
- Garage: Yes
- Garage Spaces: 2
- Total Spaces: 2
- Parking Type: Detached Garage
- Garage Description: Garage - Front Entry
Location
- County: FAUQUIER
- Subdivision: EDGEMONT
- Driving Directions: GPS
- Direction Faces: East
School Information
- School District: Fauquier County Public Schools
- High School: Fauquier
Community
- Association: Yes
- Pets Allowed: Yes
- Pets: No Pet Restrictions
Heating & Cooling
- Central air: Yes
- Cooling Type: Central A/C
- Cooling Fuel: Electric
- Heating Type: 90% Forced Air
- Heating Fuel: Natural Gas
- Water Heater: Natural Gas
Utilities
- Sewer: Public Sewer
- Water: Public
Structural Information
- Architectural Style: Colonial
- Structure Type: Detached
- Builder: Richmond American Homes
- Construction: Other
- Basement: Yes
- Basement Entrance: Yes
- Basement Desc.: Walkout Level, Rear Entrance, Full
- Foundation: Other
- Entry Floor Number: 1
- Stories/Levels: 3
- Stories Description: Lower 1, Main, Upper 1
- Square Feet: 5,153
- Sq. Ft. Source: Estimated
- Living Area: 4,735 Sq. Ft.
- Finished Above Grnd: 3,502 Sq. Ft.
- Finished Below Grnd: 1,233 Sq. Ft.
- Basement Finished: 95%
- Year Built: 2000
- Year Built Source: Estimated
- Property Condition: Excellent
Unit Information
Unit 1
- Bathrooms-Lower: 1
- Bedrooms-Lower: 1
Lot Features
- Property View: Trees/Woods
- Lot Size (Acres): 0.46
- Lot Size (Sq. Ft.): 20,037
- Lot Size Source: Estimated
- Zoning: 10
- Fencing (Description): Fully
Financial Considerations
- Price Per Sq. Ft.: $256.71
- Association Fee: $118
- Assoc Fee Freq.: Quarterly
- Assessment Year: 2025
- City/TownTax Freq: Annually
- County Tax: $4,906
- County Tax Freq: Annually
- Tax w/Assessment: $647,200
- Tax Amount: $6,614
- Tax Year: 2025
Disclosures and Reports
- Ownership: Fee Simple
Listed by American Realty, Tauqir Akhtar

Get Pre-Approved Today
Schools
Schools serving 173 Autumn Wind Ct
School District:Fauquier County Public Schools
| Name | Grades | Distance |
|---|---|---|
James G. Brumfield Elementary School 550 Alwington Boulevard, Warrenton, VA 20186 | PK-5 | 0.9 mi |
W.C. Taylor Middle School 350 East Shirley Avenue, Warrenton, VA 20186 | 6-8 | 0.7 mi |
Fauquier High School 705 Waterloo Road, Warrenton, VA 20186 | 9-12 | 1.6 mi |
Disclaimer:
School attendance boundaries provided by ATTOM Data Solutions and are for reference only. Contact the school directly to verify enrollment eligibility.
Price & Sales History for 173 Autumn Wind Ct
Date
Details
Price
Change
Source
4/20/2026
Price Reduced
$899,000
-4.26%
MLS
4/05/2026
Price Reduced
$939,000
-0.63%
MLS
3/31/2026
Price Reduced
$945,000
-0.21%
MLS
3/24/2026
Price Reduced
$946,999
-0.21%
MLS
2/15/2026
Listed
$949,000
—
MLS
Disclaimer: Historical sales information is derived from public records provided by the county offices. Information is not guaranteed and should be independently verified.
Tax History
Tax History for 173 Autumn Wind Ct
Year
Property Taxes
Change
Tax Assessment
Change
2025
$6,258
3%
$647,200
—
2024
$6,103
18%
$647,200
—
2019
$5,174
-11%
$647,200
—
2022
$5,844
13%
$647,200
24%
2021
$5,174
—
$520,500
—
2020
$5,174
—
$520,500
—
2019
$5,174
1%
$520,500
—
2018
$5,111
2%
$520,500
8%
2016
$4,990
4%
$480,300
—
2015
$4,798
31%
$480,300
—
2012
$3,651
—
$480,300
—
Disclaimer: Historical tax information is derived from public records provided by the county offices. Information is not guaranteed and should be independently verified.
Estimate the Cost
Estimate the Cost for 173 Autumn Wind Ct
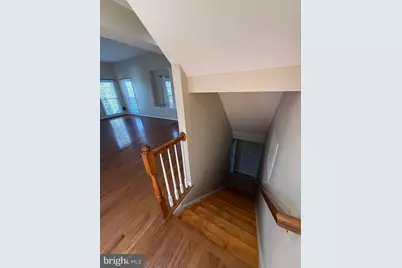
173 Autumn Wind Ct, Warrenton, VA 20186 (MLS# VAFQ2020546) is a Single Family property with 6 bedrooms and 5 full bathrooms. 173 Autumn Wind Ct is currently listed for $899,000 and was received on February 15, 2026. Want to learn more about 173 Autumn Wind Ct? Do you have questions about finding other Single Family real estate for sale in Warrenton? You can browse all Warrenton real estate or contact a Coldwell Banker agent to request more information.