This is a carousel with tiles that activate property listing cards. Use the previous and next buttons to navigate.
1/39
$399,000
This is a carousel with tiles that activate property listing cards. Use the previous and next buttons to navigate.
1/39
Property Description
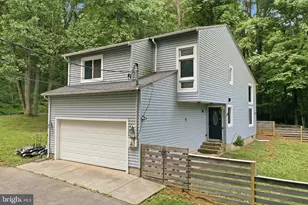
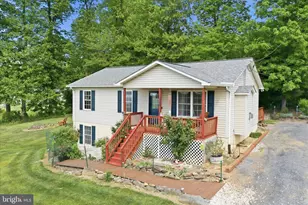
Freshly updated and move-in ready, this 3-bedroom, 2.5-bath home offers 1,772 square feet of comfortable living space on a spacious half-acre lot in the desirable Linden area. Inside, you'll find soaring ceilings that create an open and airy feel, along with a stunning stone fireplace that serves as the focal point of the main living area. Recent improvements include a fresh coat of paint throughout the entire home, updated flooring upstairs, and a partially fenced yard, making it easy to enjoy both indoor and outdoor living. The functional floor plan offers comfortable living spaces, while the large 1.5-car garage provides plenty of room for parking, storage, or hobbies. A unique bonus feature is the separate parking area with a water and electric hookup for a camper or RV, offering flexibility that's hard to find at this price point. Conveniently located with easy access to commuter routes, shopping, dining, and outdoor recreation, this property delivers the perfect combination of space, updates, and versatility.
Full Property Details
Full Property Details for 72 Long View Rd
General
- Price: $399,000
- Taxes: $2,018 (2026)
- Status: Under Contract
- Type: Single Family
- Source: BrightMLSMidAtlantic
- MLS ID: VAWR2014714
- Updated: 7/17/2026
- Added to Site: 51 day(s) ago
Interior
- Interior Features: Breakfast Area, Ceiling Fan(s), Combination Dining/Living, Combination Kitchen/Dining, Floor Plan - Open, Kitchen - Eat-In, Kitchen - Table Space, Pantry, Recessed Lighting, Walk-in Closet(s)
- Fireplace: Yes
- Number of Fireplaces: 1
- Fireplace(s): Mantel(s), Stone
- Appliances: Dishwasher, Dryer, Freezer, Oven/Range - Electric, Stainless Steel Appliances, Washer, Water Heater, Refrigerator
- Flooring: Luxury Vinyl Plank, Laminated
Rooms
Bathrooms
- Total Bathrooms: 3
- Full Bathrooms: 2
- Half Bathrooms: 1
- Upper Floor Baths: 2
- Upper - Full Baths: 2
- Main Floor Baths: 1
- Main - 1/2 Baths: 1
Bedrooms
- Total Bedrooms: 3
- Bedrooms Upper: 3
Other Rooms
- Laundry: Main Floor
Exterior
- Porch/Patio/Deck: Deck(s)
Parking
- Garage: Yes
- Garage Spaces: 2
- Total Spaces: 2
- Parking Features: Asphalt Driveway
- Parking Type: Attached Garage
- Garage Description: Garage Door Opener, Garage - Side Entry, Inside Access, Oversized
Location
- County: WARREN
- Subdivision: BLUE MOUNTAIN/SHEN. FARM
- Driving Directions: From Freezeland Rd L on High Top R on Park View R on Long View 2nd house on the Right Use GPS! Home has access two ways
- Location Details: Mountain
School Information
- School District: Warren County Public Schools
- Elementary School: Hilda J Barbour
- Middle School: Warren County
- High School: Warren County
Community
- Pets Allowed: Yes
- Pets: No Pet Restrictions
Heating & Cooling
- Central air: Yes
- Cooling Type: Central A/C
- Cooling Fuel: Electric
- Heating Type: Heat Pump(s)
- Heating Fuel: Electric
- Water Heater: Electric
Utilities
- Sewer: Septic = # of BR
- Water: Well
Structural Information
- Architectural Style: Colonial
- Structure Type: Detached
- Construction: Vinyl Siding
- Foundation: Crawl Space
- Roof: Architectural Shingle
- Walls/Ceilings: High, 9'+ Ceilings, 2 Story Ceilings
- Stories Description: Main, Upper 1
- Square Feet: 1,770
- Sq. Ft. Source: Assessor
- Living Area: 1,770 Sq. Ft.
- Finished Above Grnd: 1,770 Sq. Ft.
- Year Built: 1992
- Year Built Source: Assessor
- Property Condition: Very Good
Lot Features
- Property View: Mountain, Trees/Woods
- Lot Size (Acres): 0.54
- Lot Size (Sq. Ft.): 23,522
- Lot Size Source: Assessor
- Zoning: R
- Fencing (Description): Decorative
Financial Considerations
- Price Per Sq. Ft.: $225.42
- Assessment Year: 2026
- City/TownTax Freq: Annually
- County Tax: $2,018
- County Tax Freq: Semi-Annually
- Tax w/Assessment: $354,700
- Tax Amount: $2,018
- Tax Year: 2026
- Tax Total Finished Sq. Ft.: 1770
Disclosures and Reports
- Ownership: Fee Simple
- Lot Number: 50
Listed by Samson Properties, Christine Binnix
Get Pre-Approved Today
Schools
Schools serving 72 Long View Rd
School District:Warren County Public Schools
| Name | Grades | Distance |
|---|---|---|
Hilda J. Barbour Elementary School 290 Westminster Drive, Front Royal, VA 22630 | PK-5 | 6.3 mi |
New Warren County Middle School 522 Heritage Drive, Front Royal, VA 22630 | 6-8 | 5.4 mi |
Warren County High School 155 Westminster Drive, Front Royal, VA 22630 | 9-12 | 6.3 mi |
Disclaimer:
School attendance boundaries provided by ATTOM Data Solutions and are for reference only. Contact the school directly to verify enrollment eligibility.
Price & Sales History for 72 Long View Rd
Date
Details
Price
Change
Source
7/07/2026
Listed
$399,000
69.79%
MLS
9/20/2022
Sold
$235,000
—
Public Record
Disclaimer: Historical sales information is derived from public records provided by the county offices. Information is not guaranteed and should be independently verified.
Tax History
Tax History for 72 Long View Rd
Year
Property Taxes
Change
Tax Assessment
Change
2026
$2,018
19%
$354,700
—
2025
$1,699
8%
$354,700
20%
2024
$1,567
8%
$295,700
—
2022
$1,449
-15%
$295,700
46%
2022
$1,699
—
$202,100
—
2020
$1,699
1%
$202,100
—
2019
$1,674
12%
$202,100
17%
2018
$1,489
5%
$172,600
—
2016
$1,420
—
$172,600
—
Disclaimer: Historical tax information is derived from public records provided by the county offices. Information is not guaranteed and should be independently verified.
Estimate the Cost
Estimate the Cost for 72 Long View Rd
72 Long View Road, Linden, VA 22642 (MLS# VAWR2014714) is a Single Family property with 3 bedrooms, 2 full bathrooms and 1 partial bathroom. 72 Long View Road is currently listed for $399,000 and was received on July 07, 2026. Want to learn more about 72 Long View Road? Do you have questions about finding other Single Family real estate for sale in Linden? You can browse all Linden real estate or contact a Coldwell Banker agent to request more information.