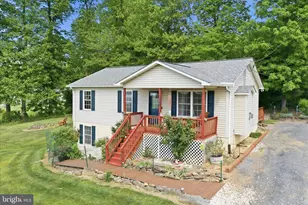
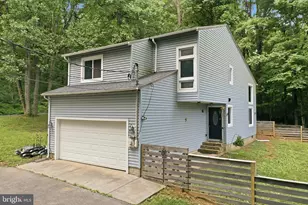
Full Property Details for 163 Cliffside Rd
General
- Sold For: $365,000
- HOA FEE: $29/month
- Taxes: $1,690 (2025)
- Status: Closed
- Type: Single Family
- Source: BrightMLSMidAtlantic
- MLS ID: VAWR2013904
- Added to Site: 179 day(s) ago
Interior
- Interior Features: Ceiling Fan(s), Water Treat System, Window Treatments
- Fireplace: Yes
- Number of Fireplaces: 1
- Appliances: Dryer, Washer, Dishwasher, Refrigerator, Icemaker, Stove
- Flooring: Carpet, Vinyl
Rooms
- Total Bathrooms: 3
- Full Bathrooms: 2
- Half Bathrooms: 1
- Main Floor Baths: 2
- Main - Full Baths: 2
- Lower Floor Baths: 1
- Lower - 1/2 Baths: 1
- Total Bedrooms: 3
- Bedrooms Main & Up: 3
Additional Information
- Shared Amenities: Lake, Picnic Area, Tot Lots/Playground
Exterior
- Porch/Patio/Deck: Deck(s)
Parking
- Garage: Yes
- Garage Spaces: 2
- Total Spaces: 2
- Parking Type: Attached Garage
- Garage Description: Garage Door Opener
Location
- County: WARREN
- Subdivision: SHEN FARMS MT VIEW
- Driving Directions: Take 66W to exit 18, left on 688, right on 55, right on 638, left on Tomahawk, right on Old Linden, left on Tulip Poplar, left on McDonalds Farm, then left on Cliffside. The property will be on the left.
School Information
- School District: Warren County Public Schools
- Elementary School: Hilda J Barbour
- Middle School: Warren County
- High School: Warren County
Community
Heating & Cooling
- Central air: Yes
- Cooling Type: Central A/C
- Cooling Fuel: Electric
- Heating Type: Heat Pump(s)
- Heating Fuel: Electric
- Water Heater: Electric
Utilities
- Sewer: Septic Exists
- Water: Private, Well
Structural Information
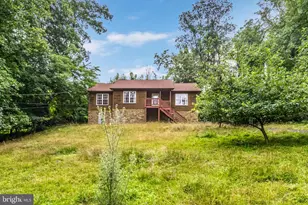
- Architectural Style: Ranch/Rambler
- Structure Type: Detached
- Construction: Vinyl Siding
- Basement: Yes
- Basement Entrance: Yes
- Basement Desc.: Partially Finished, Side Entrance
- Foundation: Other
- Doors: Sliding Glass
- Stories Description: Lower 1, Main
- Square Feet: 1,560
- Sq. Ft. Source: Assessor
- Living Area: 1,560 Sq. Ft.
- Finished Above Grnd: 1,040 Sq. Ft.
- Finished Below Grnd: 520 Sq. Ft.
- Year Built: 2005
- Year Built Source: Assessor
- Property Condition: Very Good
Unit Information
Lot Features
- Property View: Mountain, Panoramic, Scenic Vista, Valley
- Lot Size (Acres): 0.56
- Lot Size (Sq. Ft.): 24,577
- Lot Size Source: Assessor
- Zoning: R
- Fencing (Description): Fully
Financial Considerations
- Price Per Sq. Ft.: $360.58
- Association Fee: $29
- Assoc Fee Freq.: Monthly
- Assessment Year: 2025
- City/TownTax Freq: Annually
- County Tax: $1,690
- County Tax Freq: Annually
- Tax w/Assessment: $352,800
- Tax Amount: $1,690
- Tax Year: 2025
- Terms: Standard Sale
- Tax Total Finished Sq. Ft.: 1560
Disclosures and Reports
- Ownership: Fee Simple
- Section: 2B
- Lot Number: 151A
Listed by Keller Williams Realty, Sarah A. Reynolds
Sold by CENTURY 21 New Millennium, Jeffrey Stack