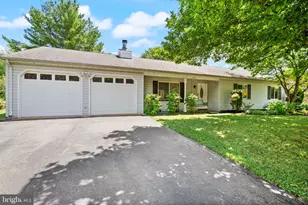
Full Property Details for 5638 Marigold Ln
General
- Price: $575,000
- Taxes: $3,315 (2025)
- Status: Active
- Type: Single Family
- Source: BrightMLSMidAtlantic
- MLS ID: VAFQ2024210
- Updated: 10/10/2026
- Added to Site: 1 day(s) ago
Interior
- Rooms/Areas: Living Room, Dining Room, Bedroom 2, Bedroom 3, Family Room, Bedroom 1, Laundry, Bathroom 1, Bathroom 2
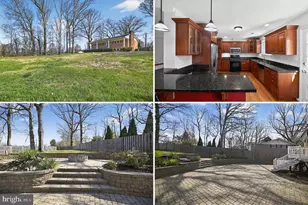
- Interior Features: Attic, Bathroom - Walk-In Shower, Ceiling Fan(s), Combination Kitchen/Dining, Entry Level Bedroom, Floor Plan - Open, Kitchen - Eat-In, Kitchen - Gourmet, Kitchen - Island, Kitchen - Table Space, Wood Floors
- Fireplace: Yes
- Number of Fireplaces: 1
- Fireplace(s): Wood
- Appliances: Built-In Microwave, Dishwasher, Disposal, Dryer - Electric, Icemaker, Oven/Range - Electric, Refrigerator, Washer, Water Heater - Tankless
- Flooring: Hardwood
Rooms
- Total Bathrooms: 2
- Full Bathrooms: 2
- Main Floor Baths: 2
- Main - Full Baths: 2
- Total Bedrooms: 3
- Bedrooms Main & Up: 3
Exterior
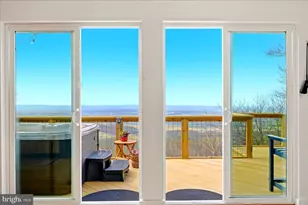
- Porch/Patio/Deck: Deck(s)
Parking
- Parking Features: Crushed Stone
- Parking Type: Driveway
Location
- County: FAUQUIER
- Subdivision: OAK RIDGE
- Cross Streets: 605
- Driving Directions: GPS
School Information
- School District: Fauquier County Public Schools
- Elementary School: C. Hunter Ritchie
- Middle School: Auburn
- High School: Kettle Run
Community
- Pets Allowed: Yes
- Pets: No Pet Restrictions
Heating & Cooling
- Central air: Yes
- Cooling Type: Central A/C
- Cooling Fuel: Electric
- Heating Type: Central, Programmable Thermostat
- Heating Fuel: Electric
- Water Heater: Tankless
Utilities
- Sewer: On Site Septic
- Water: Public
Structural Information
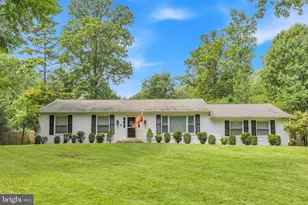
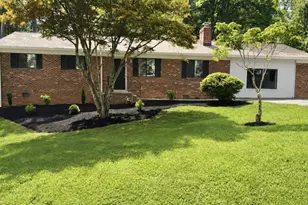
- Architectural Style: Ranch/Rambler
- Structure Type: Detached
- Construction: Metal Siding
- Basement: Yes
- Basement Desc.: None
- Foundation: Crawl Space
- Roof: Shingle
- Walls/Ceilings: Dry Wall
- Windows: Triple Pane
- Stories/Levels: 1
- Stories Description: Main
- Square Feet: 1,796
- Sq. Ft. Source: Assessor
- Living Area: 1,796 Sq. Ft.
- Finished Above Grnd: 1,796 Sq. Ft.
- Year Built: 1976
- Year Built Source: Assessor
- Property Condition: Excellent
Additional Structures
Lot Features
- Lot Size (Acres): 1.01
- Lot Size (Sq. Ft.): 44,087
- Lot Size Source: Assessor
- Street/Road Desc.: Paved
- Zoning: R1
- Lot Description: Backs to Trees, Private, Rear Yard, SideYard(s)
Financial Considerations
- Price Per Sq. Ft.: $320.16
- Assessment Year: 2025
- City/TownTax Freq: Annually
- County Tax: $2,667
- County Tax Freq: Annually
- Tax w/Assessment: $342,800
- Tax Amount: $3,315
- Tax Year: 2025
Disclosures and Reports
Listed by Spangler Real Estate, Cheryl C Spangler