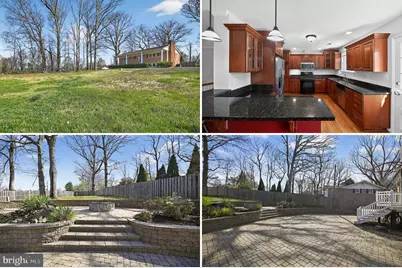
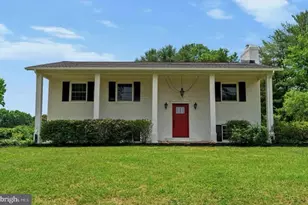
Full Property Details for 7391 Baldwin Ridge Rd
General
- Sold For: $558,500
- Taxes: $4,016 (2025)
- Status: Closed
- Type: Single Family
- Source: BrightMLSMidAtlantic
- MLS ID: VAFQ2021290
- Added to Site: 185 day(s) ago
Interior
- Number of Rooms: 12
- Rooms/Areas: Living Room, Dining Room, Primary Bedroom, Bedroom 2, Bedroom 3, Bedroom 4, Kitchen, Family Room, Laundry, Bathroom 2, Bathroom 3, Primary Bathroom
- Interior Features: Bathroom - Soaking Tub, Bathroom - Tub Shower, Built-Ins, Carpet, Ceiling Fan(s), Chair Railings, Combination Dining/Living, Primary Bath(s), Recessed Lighting, Upgraded Countertops, Walk-in Closet(s), Wood Floors
- Fireplace: Yes
- Number of Fireplaces: 2
- Fireplace(s): Brick, Mantel(s), Wood
- Appliances: Built-In Microwave, Cooktop, Dishwasher, Dryer, Oven - Single, Range Hood, Refrigerator, Stainless Steel Appliances, Washer, Water Heater
- Flooring: Carpet, Ceramic Tile, Hardwood
Rooms
- Total Bathrooms: 3
- Full Bathrooms: 3
- Upper Floor Baths: 2
- Upper - Full Baths: 2
- Lower Floor Baths: 1
- Lower - Full Baths: 1
- Total Bedrooms: 4
- Bedrooms Upper: 2
- Bedrooms Lower: 2
- Laundry: Hookup, Lower Floor, Upper Floor
Exterior
- Exterior Features: Extensive Hardscape, Outbuilding(s), Sidewalks, Stone Retaining Walls, Water Fountains
- Porch/Patio/Deck: Porch(es), Deck(s), Patio(s)
Parking
- Parking Features: Brick Driveway, Circular Driveway
- Parking Type: Driveway, Off Street
Location
- County: FAUQUIER
- Subdivision: POST ROAD VILLAGE
- Driving Directions: google maps for directions from your current location. rte 605 Dumfries Road (Fauquier County), Marigold Court, right on to Baldwin Ridge Road, 1st house on the right.
School Information
- School District: Fauquier County Public Schools
- Elementary School: C. H. Ritchie
- Middle School: Auburn
- High School: Kettle Run
Community
- Pets Allowed: Yes
- Pets: No Pet Restrictions
Heating & Cooling
- Central air: Yes
- Cooling Type: Ceiling Fan(s), Central A/C
- Cooling Fuel: Electric
- Heating Type: Central, Forced Air, Programmable Thermostat
- Heating Fuel: Natural Gas
- Water Heater: Electric
Utilities
- Sewer: On Site Septic
- Water: Public
- Utility Description: Natural Gas Available
Structural Information
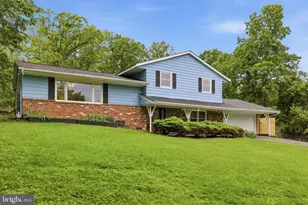
- Architectural Style: Split Foyer
- Structure Type: Detached
- Construction: Brick
- Basement: Yes
- Basement Entrance: Yes
- Basement Desc.: Connecting Stairway, Full, Fully Finished, Heated, Interior Access, Outside Entrance, Walkout Level, Windows
- Foundation: Brick/Mortar
- Roof: Composite
- Windows: Double Hung, Vinyl Clad
- Stories Description: Lower 1, Main, Upper 1
- Square Feet: 2,744
- Sq. Ft. Source: Estimated
- Living Area: 2,722 Sq. Ft.
- Finished Above Grnd: 1,372 Sq. Ft.
- Finished Below Grnd: 1,350 Sq. Ft.
- Basement Finished: 100%
- Year Built: 1966
- Year Built Source: Estimated
Unit Information
- Bathrooms-Lower: 1
- Bedrooms-Lower: 2
Additional Structures
Lot Features
- Lot Size (Acres): 1.19
- Lot Size (Sq. Ft.): 51,662
- Lot Size Source: Estimated
- Street/Road Desc.: Paved
- Zoning: SFD
- Lot Description: Front Yard, Landscaping, Road Frontage
- Fencing (Description): Partially, Wood
Financial Considerations
- Price Per Sq. Ft.: $404.52
- Tax w/Assessment: $415,300
- Tax Amount: $4,016
- Tax Year: 2025
- Terms: Standard Sale
Disclosures and Reports
- Ownership: Fee Simple
- Inclusions: All appliances and storage shed
Listed by Pearson Smith Realty, LLC, William C Noel
Sold by Compass, Pedro D Paucar