Full Property Details for 10036 Kimberly Ct
General
- Price: $600,000
- Taxes: $3,385 (2025)
- Status: Active
- Type: Single Family
- Source: BrightMLSMidAtlantic
- MLS ID: VAFQ2023944
- Updated: Today (9/16/2026)
- Added to Site: Today
Interior
- Interior Features: Recessed Lighting, Crown Moldings, Ceiling Fan(s), Window Treatments
- Fireplace: Yes
- Number of Fireplaces: 1
- Appliances: Built-In Microwave, Dryer, Washer, Dishwasher, Disposal, Refrigerator, Icemaker, Stove
- Flooring: Luxury Vinyl Plank
Rooms
- Total Bathrooms: 3
- Full Bathrooms: 3
- Main Floor Baths: 2
- Main - Full Baths: 2
- Lower Floor Baths: 1
- Lower - Full Baths: 1
- Total Bedrooms: 4
- Bedrooms Lower: 1
- Bedrooms Main & Up: 3
Exterior
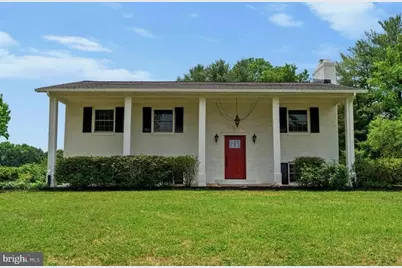
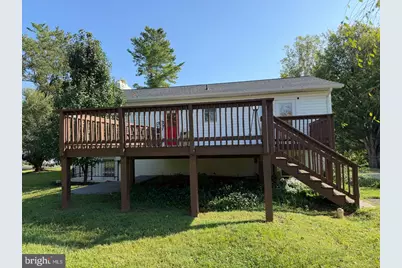
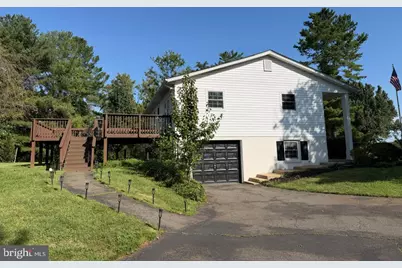
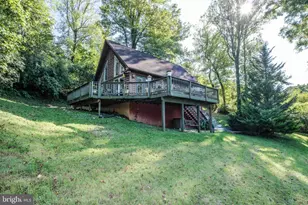
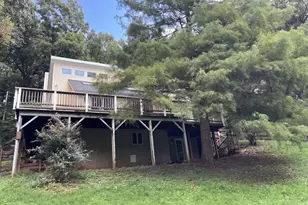
- Porch/Patio/Deck: Deck(s), Patio(s)
Parking
- Garage: Yes
- Garage Spaces: 1
- Total Spaces: 1
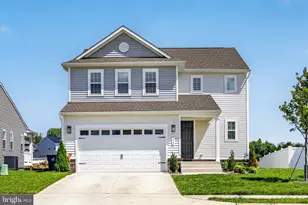
- Parking Type: Attached Garage
- Garage Description: Garage Door Opener
Location
- County: FAUQUIER
- Subdivision: DRYSDALE
- Driving Directions: From US-15 N/US-29 N: Turn left onto Opal Rd Turn left onto Lees Mill Rd Turn right onto Routts Hill Rd Turn right onto Pilcher St Turn right onto Kimberly Ct
School Information
- School District: Fauquier County Public Schools
- Elementary School: Margaret M. Pierce
- Middle School: W.C. Taylor
- High School: Liberty
Heating & Cooling
- Central air: Yes
- Cooling Type: Central A/C
- Cooling Fuel: Electric
- Heating Type: Forced Air
- Heating Fuel: Electric
- Water Heater: Electric
Utilities
- Sewer: On Site Septic
- Water: Community, Well
Structural Information
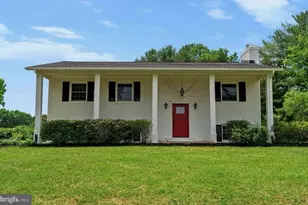
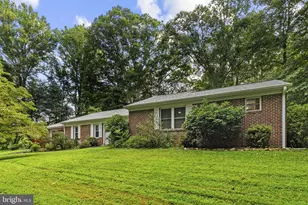
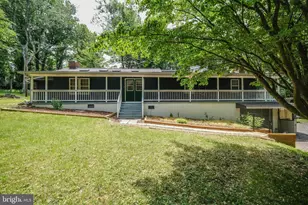
- Architectural Style: Split Foyer
- Structure Type: Detached
- Construction: Masonry
- Foundation: Other
- Doors: French
- Stories Description: Lower 1, Main
- Square Feet: 2,352
- Sq. Ft. Source: Estimated
- Living Area: 2,058 Sq. Ft.
- Finished Above Grnd: 1,176 Sq. Ft.
- Finished Below Grnd: 882 Sq. Ft.
- Unfin. Above Grnd: 294 Sq. Ft.
- Year Built: 1977
- Year Built Source: Estimated
Unit Information
- Bathrooms-Lower: 1
- Bedrooms-Lower: 1
Lot Features
- Lot Size (Acres): 1.02
- Lot Size (Sq. Ft.): 44,436
- Lot Size Source: Estimated
- Zoning: R1
- Lot Description: Backs to Trees
Financial Considerations
- Price Per Sq. Ft.: $510.2
- Assessment Year: 2025
- City/TownTax Freq: Annually
- County Tax: $2,723
- County Tax Freq: Annually
- Tax w/Assessment: $350,000
- Tax Amount: $3,385
- Tax Year: 2025
- Tax Total Finished Sq. Ft.: 1176
Disclosures and Reports
Listed by Keller Williams Realty, Steven Leach Jr.