This is a carousel with tiles that activate property listing cards. Use the previous and next buttons to navigate.
1/1
$655,000
This is a carousel with tiles that activate property listing cards. Use the previous and next buttons to navigate.
1/1
Property Description
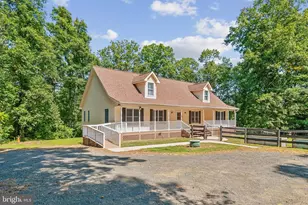
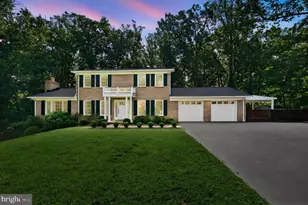
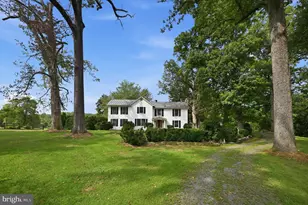
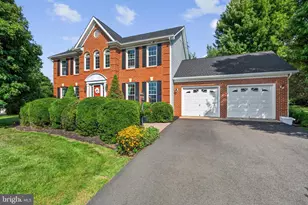
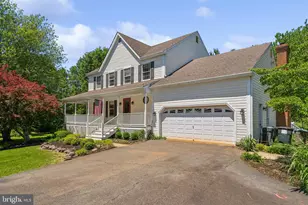
Welcome home! This beautiful rambler offers 2,400 finished square feet on the main level and is situated on a spacious 1-acre corner tastefully landscaped lot in the desirable, established neighborhood of Canterbury Village. This lovely home features 3 generously sized bedrooms and 2.5 bathrooms, along with formal living and dining rooms perfect for entertaining. The massive family room showcases a cozy wood-burning fireplace with brick surround and hearth along with a wall of built in bookshelves. The huge kitchen offers abundant cabinetry, stainless steel appliances that are less than 5 years old, and a walk-in pantry, providing exceptional storage. Walk out to your spacious screened in porch and fenced in area for the grill and additional sitting area or a possible doggie yard! The main-level laundry room is large and adds convenience to everyday living. The roof less than 2 years old and Andersen windows less than 5 years old. You will love the slate walk way steps to the front door! Added features include a 2-car attached side-load garage and a full unfinished lower level offering tremendous potential for future expansion, workshop space, or storage. Circular driveway as well as additional parking area ensures there's always room for family and friends to visit! A truly beautiful home that has been meticulously maintained inside and out! More details and professional photos coming soon!
Full Property Details
Full Property Details for 7933 Cooks Ct
General
- Sold For: $655,000
- Taxes: $5,380 (2025)
- Status: Closed
- Type: Single Family
- Source: BrightMLSMidAtlantic
- MLS ID: VAFQ2021946
- Added to Site: 52 day(s) ago
Interior
- Fireplace: Yes
- Number of Fireplaces: 1
- Fireplace(s): Brick, Fireplace - Glass Doors, Mantel(s), Wood
- Flooring: Luxury Vinyl Plank, Hardwood, Carpet
Rooms
Bathrooms
- Total Bathrooms: 3
- Full Bathrooms: 2
- Half Bathrooms: 1
- Main Floor Baths: 3
- Main - Full Baths: 2
- Main - 1/2 Baths: 1
Bedrooms
- Total Bedrooms: 3
- Bedrooms Main & Up: 3
Other Rooms
- Laundry: Main Floor
Parking
- Garage: Yes
- Garage Spaces: 2
- Total Spaces: 8
- Parking Features: Circular Driveway
- Parking Type: Attached Garage, Driveway
- Garage Description: Basement Garage, Inside Access, Garage - Side Entry, Oversized
Location
- County: FAUQUIER
- Subdivision: CANTERBURY VILLAGE
- Driving Directions: From Warrenton 29S left on Opal Rd left on Sir Topas right on Cooks Ct
School Information
- School District: Fauquier County Public Schools
Heating & Cooling
- Cooling Type: Other
- Cooling Fuel: Electric
- Heating Type: Heat Pump(s)
- Heating Fuel: Electric
- Water Heater: Electric
Utilities
- Sewer: On Site Septic
- Water: Public
Structural Information
- Architectural Style: Ranch/Rambler
- Structure Type: Detached
- Construction: Brick, Vinyl Siding
- Basement: Yes
- Basement Entrance: Yes
- Basement Desc.: Outside Entrance, Side Entrance, Unfinished, Walkout Level
- Foundation: Block
- Stories Description: Main
- Square Feet: 4,800
- Sq. Ft. Source: Assessor
- Living Area: 2,400 Sq. Ft.
- Finished Above Grnd: 2,400 Sq. Ft.
- Year Built: 1980
- Year Built Source: Assessor
- Property Condition: Very Good
Lot Features
- Lot Size (Acres): 1.01
- Lot Size (Sq. Ft.): 43,935
- Lot Size Source: Assessor
- Zoning: R1
- Lot Description: Corner, Cleared, Cul-de-sac
- Fencing (Description): Partially
Financial Considerations
- Price Per Sq. Ft.: $266.25
- Assessment Year: 2025
- City/TownTax Freq: Annually
- County Tax: $4,329
- County Tax Freq: Annually
- Tax w/Assessment: $556,400
- Tax Amount: $5,380
- Tax Year: 2025
- Terms: Standard Sale
- Tax Total Finished Sq. Ft.: 2400
Disclosures and Reports
- Ownership: Fee Simple
- Lot Number: 26
Listed by Ross Real Estate, Layne Jensen and Ross Real Estate, Patricia F Brown
Sold by Serhant, David P Ingram

Get Pre-Approved Today
Schools
Schools serving 7933 Cooks Ct
School District:Fauquier County Public Schools
| Name | Grades | Distance |
|---|---|---|
Margaret M. Pierce Elementary School 12074 James Madison Street, Remington, VA 22734 | PK-5 | 6.8 mi |
W.C. Taylor Middle School 350 East Shirley Avenue, Warrenton, VA 20186 | 6-8 | 5.1 mi |
Liberty High School, Bealeton, VA 6300 Independence Avenue, Bealeton, VA 22712 | 9-12 | 4.8 mi |
Disclaimer:
School attendance boundaries provided by ATTOM Data Solutions and are for reference only. Contact the school directly to verify enrollment eligibility.
Price & Sales History for 7933 Cooks Ct
Date
Details
Price
Change
Source
6/24/2026
Sold
$655,000
2.5%
MLS
5/15/2026
Listed
$639,000
—
MLS
Disclaimer: Historical sales information is derived from public records provided by the county offices. Information is not guaranteed and should be independently verified.
7933 Cooks Court, Warrenton, VA 20186 (MLS# VAFQ2021946) is a Single Family property that was sold at $655,000 on June 24, 2026. Want to learn more about 7933 Cooks Court? Do you have questions about finding other Single Family real estate for sale in Warrenton? You can browse all Warrenton real estate or contact a Coldwell Banker agent to request more information.