This is a carousel with tiles that activate property listing cards. Use the previous and next buttons to navigate.
1/1
$575,000
This is a carousel with tiles that activate property listing cards. Use the previous and next buttons to navigate.
1/1
Property Description
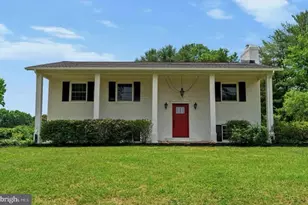
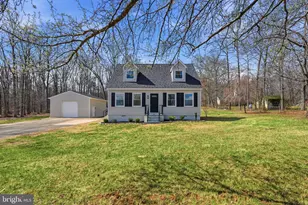
Tucked away on a beautiful 1.55-acre lot, this 4-bedroom, 3-bath split foyer home offers the perfect blend of privacy and convenience-just 15 minutes from downtown Warrenton and approximately one hour to Washington, DC. The picturesque setting features mature trees and established landscaping, creating a peaceful, park-like atmosphere. Inside, the home boasts an inviting open layout with a spacious kitchen that flows seamlessly into the dining area-ideal for everyday living and entertaining. Step out onto the rear deck to enjoy serene views of the expansive backyard and wildlife. The upper level includes three bedrooms, including a primary suite with a private ensuite bath and vaulted ceilings. There is an additional full hall bathroom. The partially finished lower level offers incredible versatility with a complete in-law suite featuring its own full kitchen, dining area, living room, bedroom, and full bathroom-perfect for multi-generational living or guest accommodations. There is also ample storage in the unfinished space on the lower level. An oversized two-car attached garage provides both interior and exterior access for added convenience. This property combines comfortable living spaces with a beautiful natural setting-don't miss this exceptional opportunity!
Full Property Details
Full Property Details for 8117 Bailey Rd
General
- Sold For: $575,000
- Taxes: $3,879 (2025)
- Status: Closed
- Type: Single Family
- Source: BrightMLSMidAtlantic
- MLS ID: VAFQ2021550
- Added to Site: 83 day(s) ago
Interior
- Interior Features: 2nd Kitchen
- Appliances: Built-In Microwave, Dishwasher, Extra Refrigerator/Freezer, Refrigerator, Stove, Stainless Steel Appliances
- Flooring: Hardwood, Vinyl, Carpet
Rooms
Bathrooms
- Total Bathrooms: 3
- Full Bathrooms: 3
- Main Floor Baths: 2
- Main - Full Baths: 2
- Lower Floor Baths: 1
- Lower - Full Baths: 1
Bedrooms
- Total Bedrooms: 4
- Bedrooms Lower: 1
- Bedrooms Main & Up: 3
Other Rooms
- Laundry: Lower Floor
Exterior
- Exterior Features: Outbuilding(s)
- Porch/Patio/Deck: Deck(s)
Parking
- Garage: Yes
- Garage Spaces: 2
- Total Spaces: 2
- Parking Features: Shared Driveway
- Parking Type: Attached Garage, Driveway, Off Street
- Garage Description: Additional Storage Area, Garage - Front Entry, Inside Access, Oversized
Location
- County: FAUQUIER
- Subdivision: ROUTS HILL
- Driving Directions: GPS accurate to locate property
School Information
- School District: Fauquier County Public Schools
Heating & Cooling
- Cooling Type: Other
- Cooling Fuel: Electric
- Heating Type: Heat Pump(s)
- Heating Fuel: Electric
- Water Heater: Electric
Utilities
- Sewer: On Site Septic
- Water: Well
Structural Information
- Architectural Style: Split Foyer
- Structure Type: Detached
- Construction: Stick Built
- Basement: Yes
- Basement Entrance: Yes
- Basement Desc.: Heated, Improved, Interior Access, Outside Entrance, Partially Finished, Rear Entrance, Walkout Level, Windows, Other
- Foundation: Permanent
- Stories Description: Lower 1, Main
- Square Feet: 2,464
- Sq. Ft. Source: Estimated
- Living Area: 2,032 Sq. Ft.
- Finished Above Grnd: 2,032 Sq. Ft.
- Year Built: 1999
- Year Built Source: Assessor
Unit Information
Unit 1
- Bathrooms-Lower: 1
- Bedrooms-Lower: 1
Lot Features
- Lot Size (Acres): 1.55
- Lot Size (Sq. Ft.): 67,518
- Lot Size Source: Assessor
- Zoning: R1
- Lot Description: Cleared, Front Yard, Landscaping, No Thru Street, Rear Yard
Financial Considerations
- Price Per Sq. Ft.: $282.97
- Assessment Year: 2025
- City/TownTax Freq: Annually
- County Tax: $3,121
- County Tax Freq: Annually
- Tax w/Assessment: $401,100
- Tax Amount: $3,879
- Tax Year: 2025
- Terms: Standard Sale
- Tax Total Finished Sq. Ft.: 1182
Disclosures and Reports
- Ownership: Fee Simple
- Lot Number: 4
Listed by Pioneer Ridge Realty, Katherine Jane Nazelrod
Sold by KW Metro Center, Brandon Smith

Get Pre-Approved Today
Schools
Schools serving 8117 Bailey Rd
School District:Fauquier County Public Schools
| Name | Grades | Distance |
|---|---|---|
Margaret M. Pierce Elementary School 12074 James Madison Street, Remington, VA 22734 | PK-5 | 5.4 mi |
W.C. Taylor Middle School 350 East Shirley Avenue, Warrenton, VA 20186 | 6-8 | 6.7 mi |
Liberty High School, Bealeton, VA 6300 Independence Avenue, Bealeton, VA 22712 | 9-12 | 4.3 mi |
Disclaimer:
School attendance boundaries provided by ATTOM Data Solutions and are for reference only. Contact the school directly to verify enrollment eligibility.
Price & Sales History for 8117 Bailey Rd
Date
Details
Price
Change
Source
6/17/2026
Sold
$575,000
—
MLS
4/14/2026
Listed
$575,000
—
MLS
Disclaimer: Historical sales information is derived from public records provided by the county offices. Information is not guaranteed and should be independently verified.
8117 Bailey Road, Warrenton, VA 20186 (MLS# VAFQ2021550) is a Single Family property that was sold at $575,000 on June 17, 2026. Want to learn more about 8117 Bailey Road? Do you have questions about finding other Single Family real estate for sale in Warrenton? You can browse all Warrenton real estate or contact a Coldwell Banker agent to request more information.