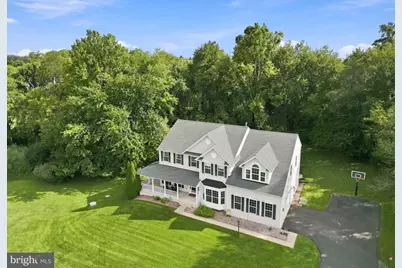
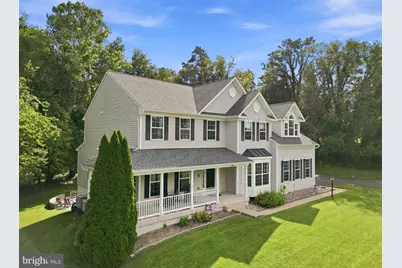
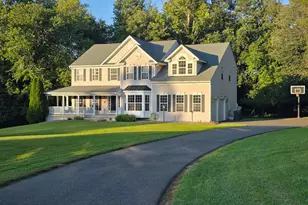
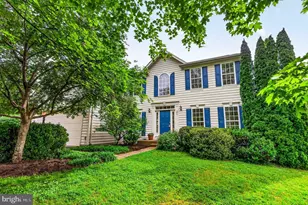
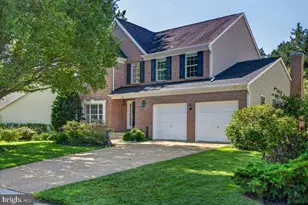
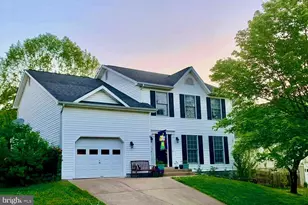
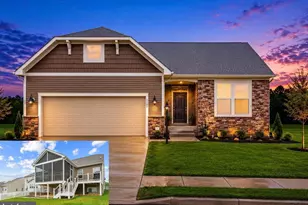
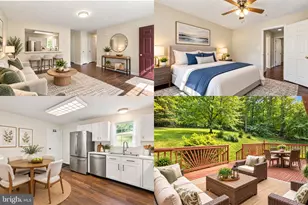
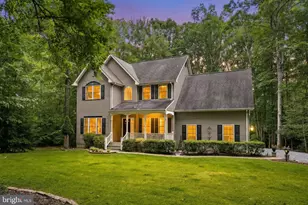
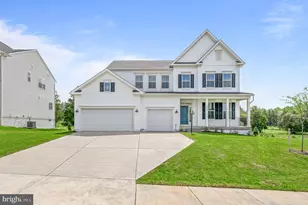
Full Property Details for 5019 Ridgeview Ct
General
- Price: $735,000
- HOA FEE: $35/month
- Taxes: $3,149 (2025)
- Status: Under Contract
- Type: Single Family
- Source: BrightMLSMidAtlantic
- MLS ID: VACU2014778
- Updated: 9/20/2026
- Added to Site: 28 day(s) ago
Interior
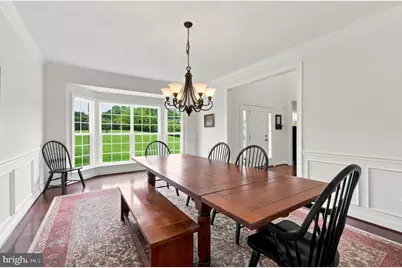
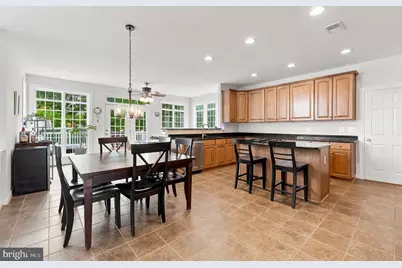
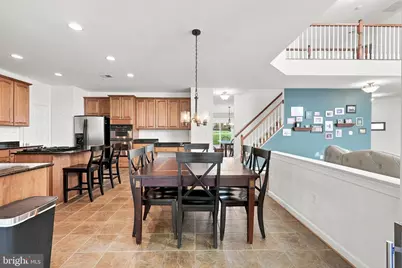
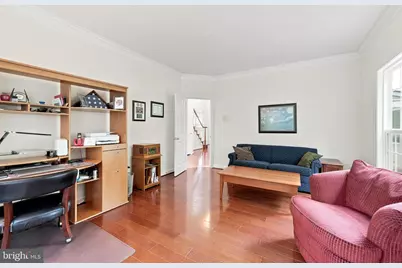
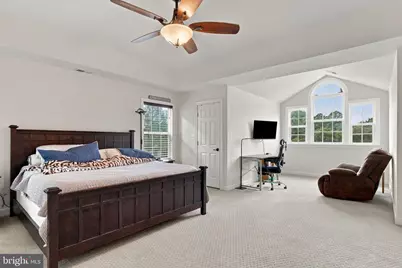
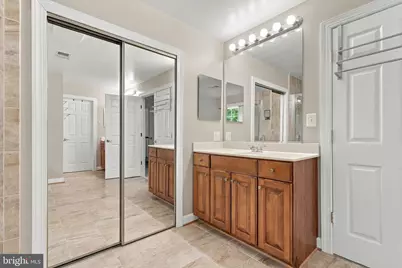
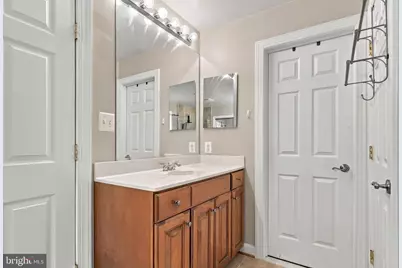
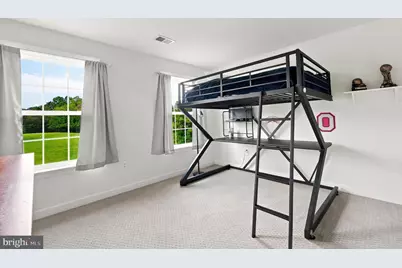
- Rooms/Areas: Living Room, Dining Room, Primary Bedroom, Bedroom 2, Bedroom 3, Bedroom 4, Kitchen, Family Room, Basement, Foyer, Study, Sun/Florida Room, Laundry, Bathroom 2, Bathroom 3, Primary Bathroom, Half Bath
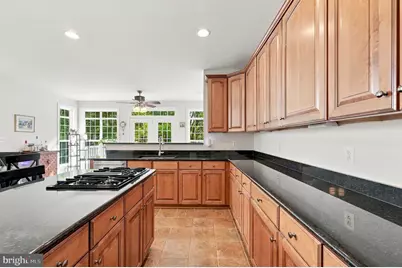
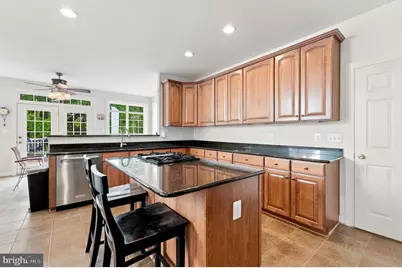
- Interior Features: Attic, Ceiling Fan(s), Breakfast Area, Carpet, Floor Plan - Open, Formal/Separate Dining Room, Kitchen - Gourmet, Kitchen - Island, Kitchen - Table Space, Pantry, Primary Bath(s), Recessed Lighting, Upgraded Countertops, Water Treat System, Walk-in Closet(s), Wood Floors, Bathroom - Jetted Tub, Bathroom - Stall Shower, Bathroom - Tub Shower, Bathroom - Walk-In Shower, Chair Railings, Crown Moldings, Dining Area, Double/Dual Staircase, Intercom, Sound System
- Fireplace: Yes
- Number of Fireplaces: 1
- Fireplace(s): Gas/Propane, Stone
- Appliances: Built-In Microwave, Cooktop, Dishwasher, Disposal, Dryer, Exhaust Fan, Oven - Wall, Range Hood, Refrigerator, Stainless Steel Appliances, Washer, Water Conditioner - Owned, Water Heater
- Flooring: Carpet, Ceramic Tile, Hardwood, Stone
Rooms
- Total Bathrooms: 4
- Full Bathrooms: 3
- Half Bathrooms: 1
- Upper Floor Baths: 3
- Upper - Full Baths: 3
- Main Floor Baths: 1
- Main - 1/2 Baths: 1
- Total Bedrooms: 4
- Bedrooms Upper: 4
- Laundry: Main Floor, Has Laundry
Additional Information
- Security/Safety: Carbon Monoxide Detector(s), Intercom, Smoke Detector, Security System, Window Grills
Exterior
- Exterior Features: Bump-outs, Extensive Hardscape, Exterior Lighting, Flood Lights
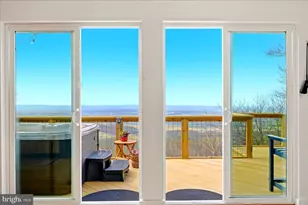
- Porch/Patio/Deck: Balconies- Multiple, Deck(s), Patio(s), Porch(es)
Parking
- Garage: Yes
- Garage Spaces: 2
- Total Spaces: 2
- Parking Features: Asphalt Driveway
- Parking Type: Attached Garage, Driveway, On Street
- Garage Description: Garage - Side Entry, Garage Door Opener, Inside Access
Location
- County: CULPEPER
- Subdivision: FIELDS OF JEFFERSONTON
- Driving Directions: From Warrenton - Take 211W to Left on 229 , Left on Jeffersonton Rd - Stay Straight onto Springs Rd, take 1st Right onto Ridge View Ct. From Gainesville - Take 29S to Right on Lees Mill Rd, Right on Opal Rd, Left on Springs Rd, Left on Jeffersonton Rd, Right on Springs Rd, Right on Ridge View Ct to Home on Right.
School Information
- School District: Culpeper County Public Schools
- Elementary School: Emerald Hill
- Middle School: Culpeper
- High School: Culpeper
Community
- Association: Yes
- Assoc. Name: FIELDS OF JEFFERSONTON HOMEOWNERS ASSOCIATION
- Assoc. Fees Include: Insurance, Trash
Heating & Cooling
- Central air: Yes
- Cooling Type: Ceiling Fan(s), Central A/C, Heat Pump(s), Zoned, Programmable Thermostat
- Cooling Fuel: Electric
- Heating Type: Heat Pump(s), Zoned, Programmable Thermostat
- Heating Fuel: Electric, Propane - Leased
- Water Heater: 60+ Gallon Tank, Propane
Utilities
- Sewer: Septic = # of BR
- Water: Well
- Utility Description: Cable TV, Multiple Phone Lines, Propane
Structural Information
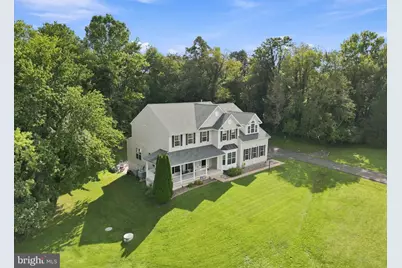
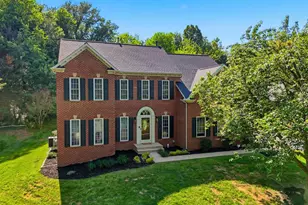
- Architectural Style: Colonial
- Structure Type: Detached
- Construction: Vinyl Siding, Blown-In Insulation
- Basement: Yes
- Basement Entrance: Yes
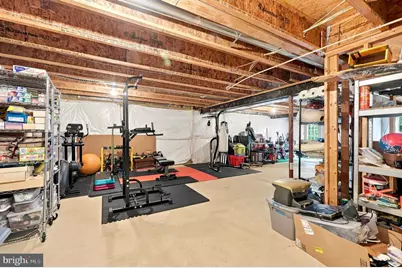
- Basement Desc.: Connecting Stairway, Daylight, Full, Full, Outside Entrance, Rear Entrance, Rough Bath Plumb, Walkout Level, Windows, Sump Pump
- Foundation: Concrete Perimeter
- Roof: Architectural Shingle
- Walls/Ceilings: 2 Story Ceilings, 9'+ Ceilings, Dry Wall, Tray Ceilin
- Windows: Double Pane, Bay/Bow, Atrium, Screens, Transom, Vinyl Clad, Wood Frame
- Doors: French, Insulated, Six Panel
- Stories Description: Main, Upper 1
- Square Feet: 6,127
- Sq. Ft. Source: Estimated
- Living Area: 3,953 Sq. Ft.
- Finished Above Grnd: 3,953 Sq. Ft.
- Year Built: 2004
- Year Built Source: Assessor
Lot Features
- Lot Size (Acres): 2.42
- Lot Size (Sq. Ft.): 105,415
- Lot Size Source: Assessor
- Street/Road Desc.: Paved
- Zoning: R1
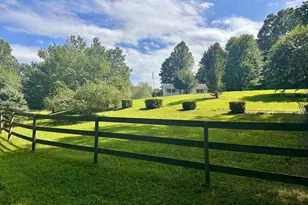
- Lot Description: Backs to Trees, Cleared, Cul-de-sac, Landscaping, Level, Partly Wooded
Financial Considerations
- Price Per Sq. Ft.: $185.93
- Association Fee: $35
- Assoc Fee Freq.: Monthly
- Assessment Year: 2025
- City/TownTax Freq: Annually
- County Tax: $3,149
- County Tax Freq: Annually
- Tax w/Assessment: $732,300
- Tax Amount: $3,149
- Tax Year: 2025
- Tax Total Finished Sq. Ft.: 3953
Disclosures and Reports
- Ownership: Fee Simple
- Lot Number: 11
Listed by Samson Properties, Vanessa L Sfreddo