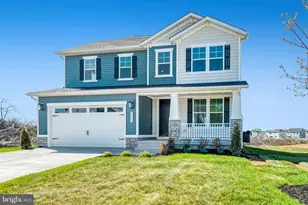
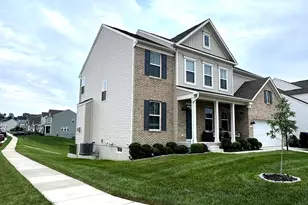
This is a carousel with tiles that activate property listing cards. Use the previous and next buttons to navigate.
1/1
$729,000
This is a carousel with tiles that activate property listing cards. Use the previous and next buttons to navigate.
1/1
Property Description
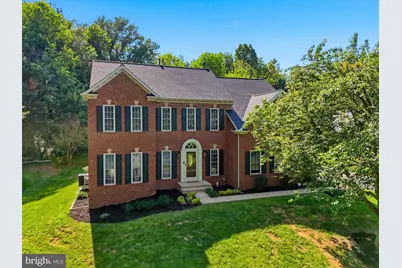
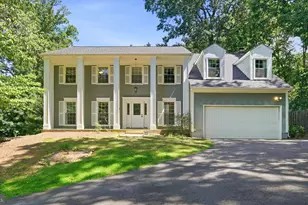
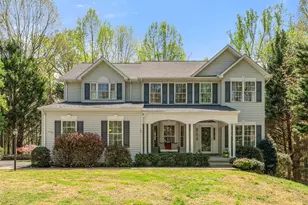
Nestled in the sought-after South Wales community, this elegant NV home is a 5-bedroom, 3.5-bath home that offers the perfect blend of timeless sophistication and modern comfort. From the moment you step inside, you are welcomed by a dramatic two-story foyer featuring a stunning double-landing staircase and hardwood floors throughout the main level. Designed for both everyday living and entertaining, the open floor plan seamlessly connects the spacious kitchen to the cozy family room with a fireplace and the bright, sun-filled morning room. The chef's kitchen is beautifully appointed with a large center island, bar seating, a propane cooktop, double ovens, stainless steel appliances, and abundant cabinetry. Formal living and dining rooms provide elegant spaces for hosting gatherings and special occasions. Retreat upstairs to the expansive primary suite featuring a luxurious spa-inspired bath complete with a deep freestanding soaking tub, separate shower, and double bowl vanity. Three additional generously sized bedrooms and another full bath on the upper level provide ample room for family and overnight guests. The fully finished lower level is an entertainer's dream with spacious open recreation areas ideal for movie nights and gatherings. The theater system and pool table both convey with the home, creating the ultimate entertainment space. An additional bedroom with a Jack-and-Jill bath offers excellent flexibility for an au pair, in-law suite, or private guest accommodations. This level also includes unfinished storage space and a convenient walk-up staircase leading to the rear yard. Step outside to enjoy the beautifully landscaped patio, complete with a fire pit, creating the perfect setting for outdoor entertaining or relaxing evenings under the stars in the private rear yard. Combining elegant design, functional living spaces, and exceptional amenities, this remarkable home offers everything today's buyers are looking for in a picturesque community setting.
Full Property Details
Full Property Details for 3444 Stratford Dr
General
- Sold For: $729,000
- HOA FEE: $60/month
- HOA FEE FREQ.: Quarterly
- Taxes: $2,952 (2025)
- Status: Closed
- Type: Single Family
- Source: BrightMLSMidAtlantic
- MLS ID: VACU2013670
- Added to Site: 92 day(s) ago
Interior
- Interior Features: Carpet, Ceiling Fan(s), Combination Kitchen/Living, Combination Kitchen/Dining, Dining Area, Family Room Off Kitchen, Floor Plan - Open, Formal/Separate Dining Room, Kitchen - Island, Pantry, Wood Floors
- Fireplace: Yes
- Number of Fireplaces: 1
- Appliances: Built-In Microwave, Cooktop, Dishwasher, Disposal, Dryer, Icemaker, Microwave, Oven - Double, Oven - Self Cleaning, Refrigerator, Stainless Steel Appliances, Washer, Water Heater
- Flooring: Carpet, Ceramic Tile, Hardwood
Rooms
Bathrooms
- Total Bathrooms: 4
- Full Bathrooms: 3
- Half Bathrooms: 1
- Upper Floor Baths: 2
- Upper - Full Baths: 2
- Main Floor Baths: 1
- Main - 1/2 Baths: 1
- Lower Floor Baths: 1
- Lower - Full Baths: 1
Bedrooms
- Total Bedrooms: 5
- Bedrooms Upper: 4
- Bedrooms Lower: 1
Exterior
- Exterior Features: Sidewalks, Bump-outs, Extensive Hardscape
- Porch/Patio/Deck: Patio(s)
Parking
- Garage: Yes
- Garage Spaces: 2
- Total Spaces: 2
- Parking Features: Asphalt Driveway
- Parking Type: Attached Garage, Driveway
- Garage Description: Garage - Side Entry, Garage Door Opener
Location
- County: CULPEPER
- Subdivision: SOUTH WALES
- Driving Directions: GPS WILL GIVE YOU THE BEST DIRECTIONS BASED ON YOUR LOCATION
School Information
- School District: Culpeper County Public Schools
- Elementary School: Call School Board
- Middle School: Call School Board
- High School: Call School Board
Community
- Association: Yes
Heating & Cooling
- Central air: Yes
- Cooling Type: Central A/C
- Cooling Fuel: Electric
- Heating Type: Heat Pump(s)
- Heating Fuel: Propane - Owned
- Water Heater: Electric
Utilities
- Sewer: Public Sewer
- Water: Public
Structural Information
- Architectural Style: Colonial
- Structure Type: Detached
- Construction: Brick, Other
- Basement: Yes
- Basement Desc.: Fully Finished, Walkout Level
- Foundation: Concrete Perimeter
- Roof: Architectural Shingle
- Walls/Ceilings: Dry Wall
- Windows: Insulated, Screens
- Doors: Insulated, Six Panel
- Stories Description: Lower 1, Main, Upper 1
- Square Feet: 5,642
- Sq. Ft. Source: Assessor
- Living Area: 4,390 Sq. Ft.
- Finished Above Grnd: 3,138 Sq. Ft.
- Finished Below Grnd: 1,252 Sq. Ft.
- Year Built: 2002
- Year Built Source: Assessor
- Property Condition: Very Good
Unit Information
Unit 1
- Bathrooms-Lower: 1
- Bedrooms-Lower: 1
Lot Features
- Lot Size (Acres): 0.96
- Lot Size (Sq. Ft.): 41,818
- Lot Size Source: Assessor
- Zoning: R1
- Lot Description: Backs to Trees
Financial Considerations
- Price Per Sq. Ft.: $234.23
- Association Fee: $180
- Assoc Fee Freq.: Quarterly
- Assessment Year: 2025
- City/TownTax Freq: Annually
- County Tax: $2,952
- County Tax Freq: Annually
- Tax w/Assessment: $686,600
- Tax Amount: $2,952
- Tax Year: 2025
- Terms: Standard Sale
- Tax Total Finished Sq. Ft.: 4390
Disclosures and Reports
- Ownership: Fee Simple
- Section: 15
- Lot Number: 154
Listed by Century 21 Redwood Realty, Elizabeth A Kramer
Sold by Weichert, REALTORS, Cherie Beatty

Get Pre-Approved Today
Schools
Schools serving 3444 Stratford Dr
School District:Culpeper County Public Schools
| Name | Grades | Distance |
|---|---|---|
Emerald Hill Elementary School 11245 Rixeyville Road, Culpeper, VA 22701 | PK-5 | 7.6 mi |
Culpeper Middle School 14300 Achievement Drive, Culpeper, VA 22701 | 6-8 | 11.3 mi |
Culpeper County High School 14240 Achievement Drive, Culpeper, VA 22701 | 9-12 | 11.1 mi |
Disclaimer:
School attendance boundaries provided by ATTOM Data Solutions and are for reference only. Contact the school directly to verify enrollment eligibility.
Price & Sales History for 3444 Stratford Dr
Date
Details
Price
Change
Source
8/12/2026
Sold
$729,000
-0.82%
MLS
6/25/2026
Price Reduced
$735,000
-1.34%
MLS
5/21/2026
Listed
$745,000
—
MLS
Disclaimer: Historical sales information is derived from public records provided by the county offices. Information is not guaranteed and should be independently verified.
3444 Stratford Drive, Jeffersonton, VA 22724 (MLS# VACU2013670) is a Single Family property that was sold at $729,000 on August 12, 2026. Want to learn more about 3444 Stratford Drive? Do you have questions about finding other Single Family real estate for sale in Jeffersonton? You can browse all Jeffersonton real estate or contact a Coldwell Banker agent to request more information.