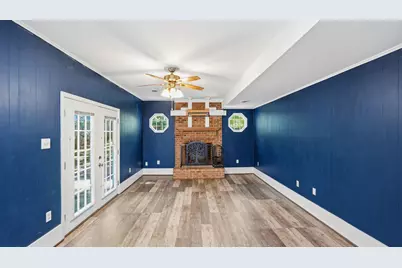
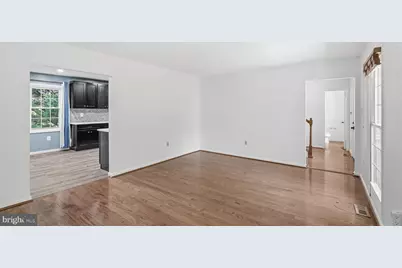
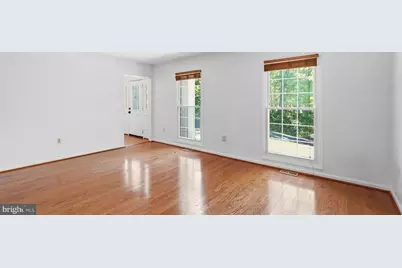
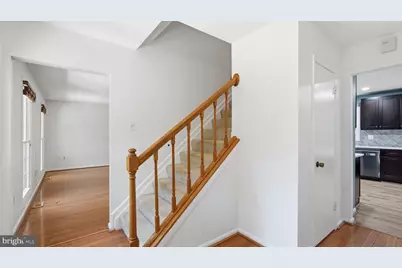
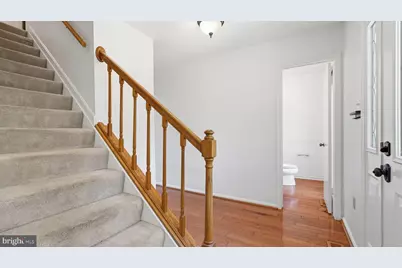
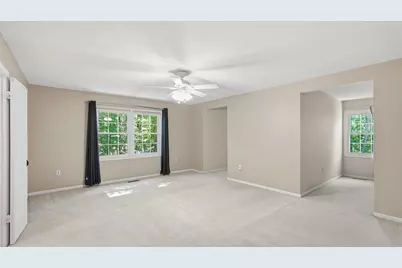
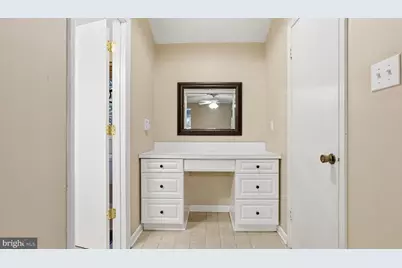
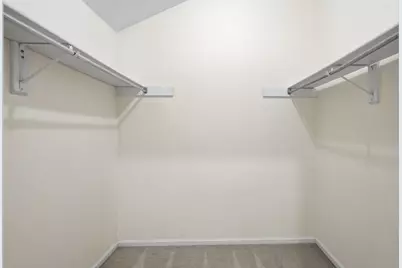
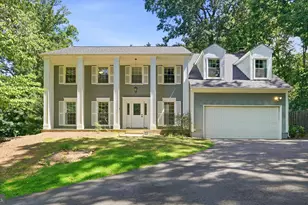
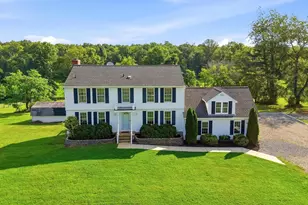
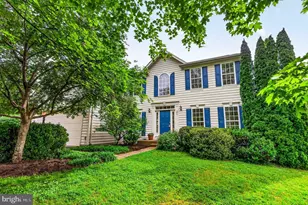
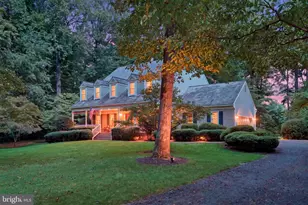
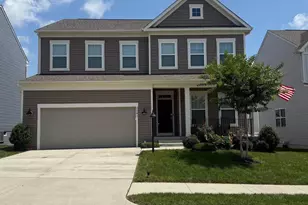
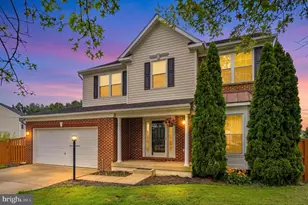
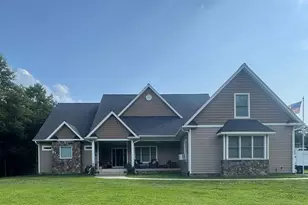
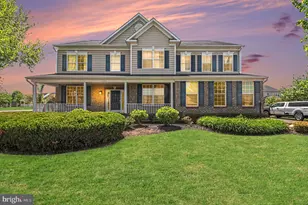
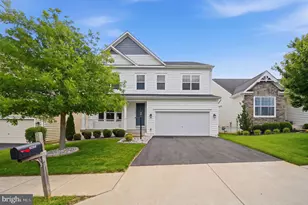
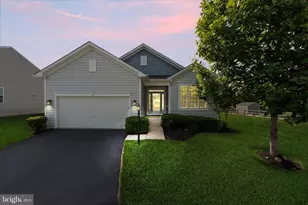
Full Property Details for 7407 Cedar Run Dr
General
- Price: $749,990
- Taxes: $5,599 (2025)
- Status: Active
- Type: Single Family
- Source: BrightMLSMidAtlantic
- MLS ID: VAFQ2023488
- Updated: 9/30/2026
- Added to Site: 51 day(s) ago
Interior
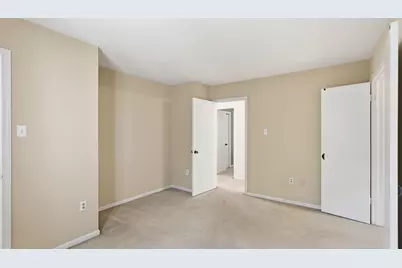
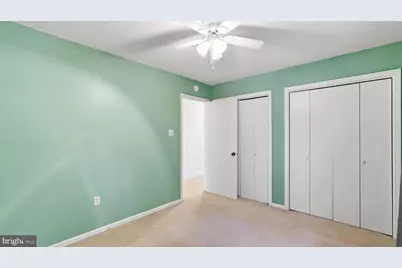
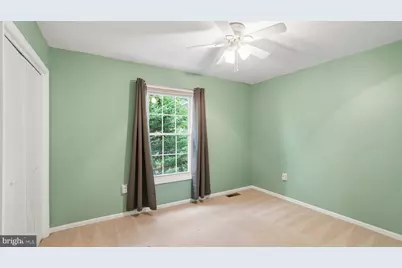
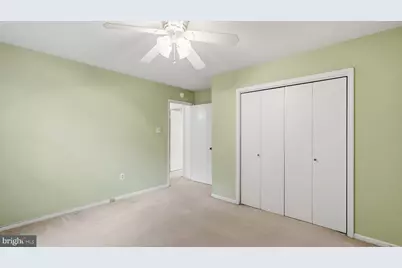
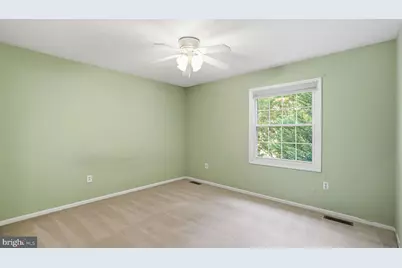
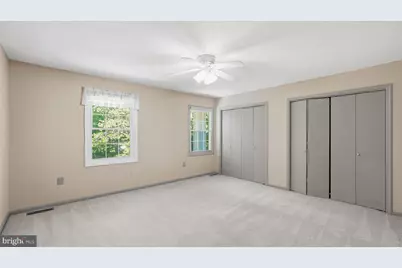
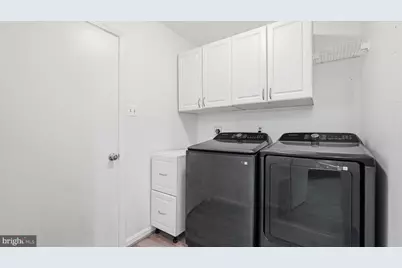
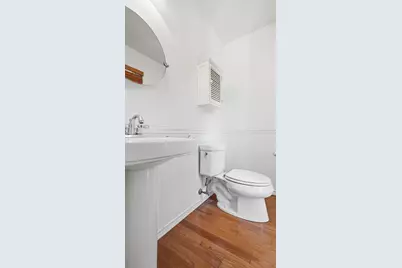
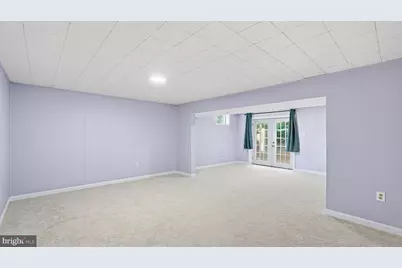
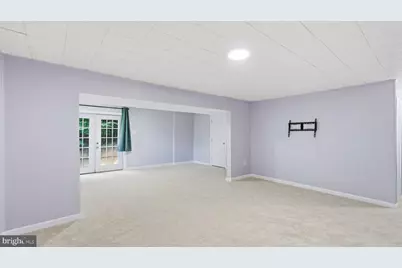
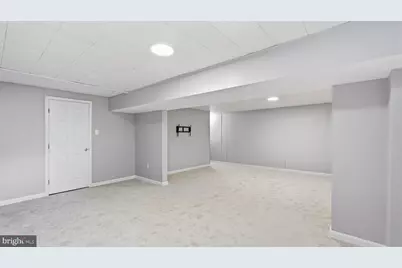
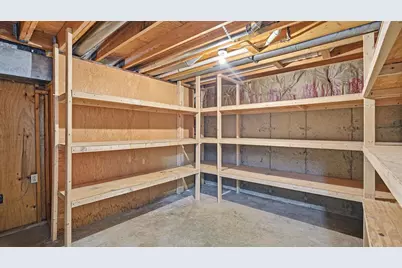
- Rooms/Areas: Dining Room, Bedroom 2, Bedroom 3, Bedroom 4, Bedroom 5, Kitchen, Family Room, Bedroom 1, Laundry, Recreation Room, Storage Room, Utility Room, Bathroom 1, Bathroom 2, Half Bath
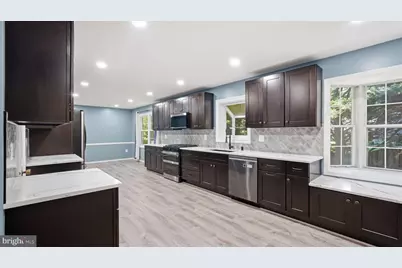
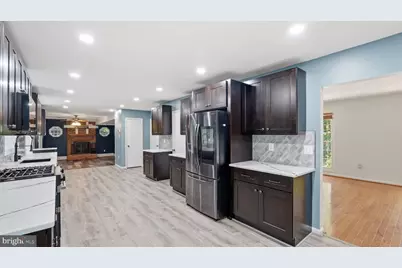
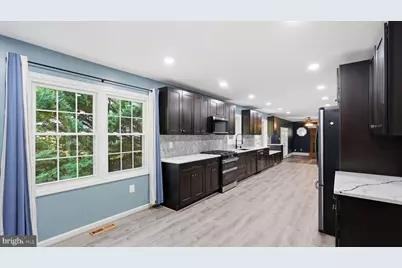
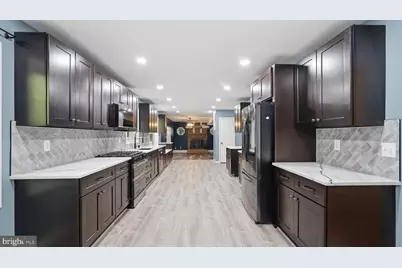
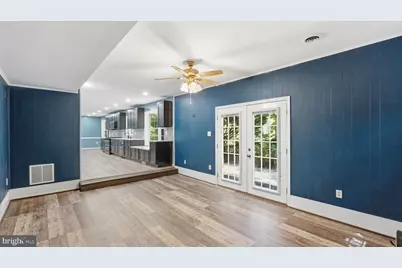
- Interior Features: Ceiling Fan(s), Bathroom - Soaking Tub, Combination Kitchen/Dining, Family Room Off Kitchen, Floor Plan - Open, Kitchen - Gourmet, Recessed Lighting, Upgraded Countertops, Walk-in Closet(s), Wood Floors
- Fireplace: Yes
- Number of Fireplaces: 1
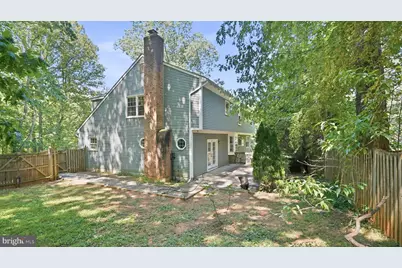
- Fireplace(s): Brick, Wood
- Appliances: Stainless Steel Appliances, Dishwasher, Refrigerator, Oven/Range - Electric, Icemaker, Dryer - Front Loading, Built-In Microwave, Stove, Water Heater, Washer - Front Loading
- Flooring: Carpet, Hardwood, Luxury Vinyl Plank
Rooms
- Total Bathrooms: 3
- Full Bathrooms: 2
- Half Bathrooms: 1
- Upper Floor Baths: 2
- Upper - Full Baths: 2
- Main Floor Baths: 1
- Main - 1/2 Baths: 1
- Total Bedrooms: 5
- Bedrooms Upper: 5
Exterior
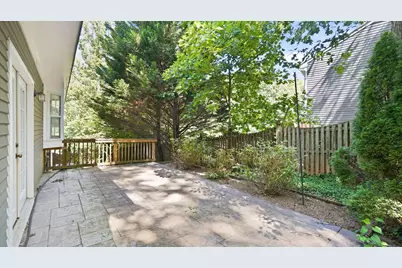
- Porch/Patio/Deck: Patio(s)
Parking
- Garage: Yes
- Garage Spaces: 2
- Total Spaces: 2
- Parking Type: Attached Garage
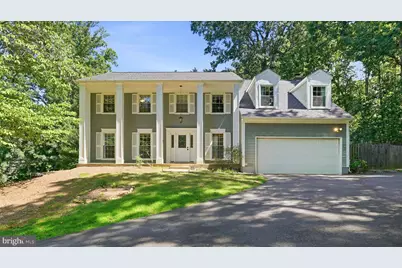
- Garage Description: Garage - Front Entry
Location
- County: FAUQUIER
- Subdivision: CEDAR RUN ESTS
- Driving Directions: south on route 29, take left onto cedar run, 3/4 mile and its on your left
- Direction Faces: South
School Information
- School District: Fauquier County Public Schools
Community
- Pets Allowed: Yes
- Pets: No Pet Restrictions
Heating & Cooling
- Cooling Type: Heat Pump(s)
- Cooling Fuel: Electric
- Heating Type: Heat Pump(s)
- Heating Fuel: Electric
- Water Heater: Electric
Utilities
- Sewer: Gravity Sept Fld
- Water: Public
- Utility Description: Cable TV, Propane
Structural Information
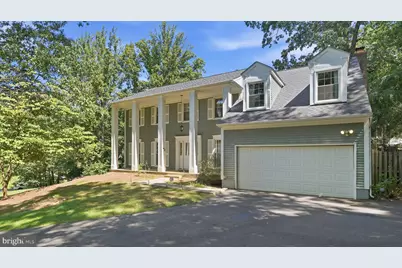
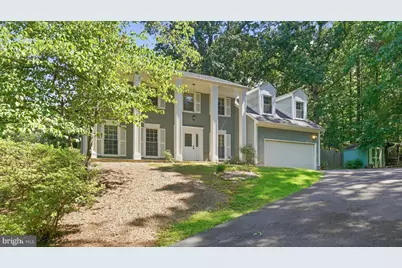
- Architectural Style: Colonial
- Structure Type: Detached
- Construction: Aluminum Siding
- Basement: Yes
- Basement Entrance: Yes
- Basement Desc.: Partially Finished, Outside Entrance, Rear Entrance, Windows
- Foundation: Concrete Perimeter
- Roof: Asphalt, Shingle
- Walls/Ceilings: Dry Wall
- Stories Description: Main, Upper 1
- Square Feet: 3,800
- Sq. Ft. Source: Estimated
- Living Area: 3,412 Sq. Ft.
- Finished Above Grnd: 2,636 Sq. Ft.
- Finished Below Grnd: 776 Sq. Ft.
- Year Built: 1981
- Year Built Source: Estimated
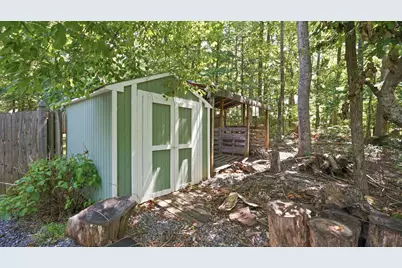
Additional Structures
Lot Features
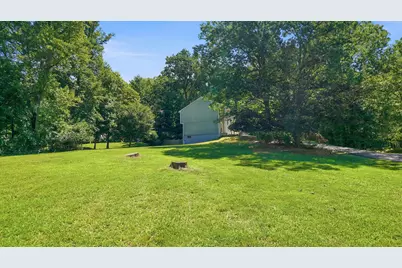
- Lot Size (Acres): 0.62
- Lot Size (Sq. Ft.): 27,199
- Lot Size Source: Estimated
- Zoning: R1
Financial Considerations
- Price Per Sq. Ft.: $284.52
- Assessment Year: 2025
- County Tax: $4,505
- County Tax Freq: Annually
- Tax w/Assessment: $579,000
- Tax Amount: $5,599
- Tax Year: 2025
Disclosures and Reports
- Ownership: Fee Simple
- Section: 2
- Lot Number: 36
Listed by Keller Williams Realty, Francis K Kenney