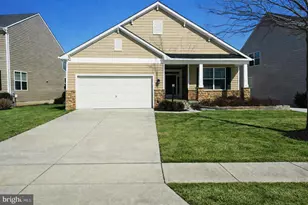
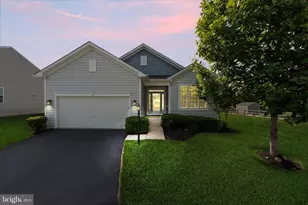
Full Property Details for 6299 Margaret Way
General
- Sold For: $699,900
- HOA FEE: $101/month
- Taxes: $5,999 (2025)
- Status: Closed
- Type: Single Family
- Source: BrightMLSMidAtlantic
- MLS ID: VAFQ2021038
- Added to Site: 122 day(s) ago
Interior
- Rooms/Areas: Dining Room, Primary Bedroom, Bedroom 2, Bedroom 3, Bedroom 4, Kitchen, Family Room, Den, Laundry, Loft, Mud Room, Bathroom 2, Hobby Room, Primary Bathroom, Half Bath
- Interior Features: Breakfast Area, Ceiling Fan(s), Floor Plan - Open, Kitchen - Gourmet, Kitchen - Island, Kitchen - Table Space, Recessed Lighting, Upgraded Countertops, Walk-in Closet(s), Wood Floors, Window Treatments, Crown Moldings
- Appliances: Built-In Microwave, Cooktop, Dishwasher, Disposal, Dryer, Exhaust Fan
- Flooring: Carpet, Ceramic Tile, Hardwood
Rooms
- Total Bathrooms: 3
- Full Bathrooms: 2
- Half Bathrooms: 1
- Upper Floor Baths: 2
- Upper - Full Baths: 2
- Main Floor Baths: 1
- Main - 1/2 Baths: 1
- Total Bedrooms: 4
- Bedrooms Upper: 4
Additional Information
- Shared Amenities: Jog/Walk Path, Volleyball Courts, Tot Lots/Playground
Exterior
- Exterior Features: Bump-outs
- Porch/Patio/Deck: Deck(s)
Parking
- Garage: Yes
- Garage Spaces: 3
- Total Spaces: 3
- Parking Type: Attached Garage
- Garage Description: Garage - Front Entry
Location
- County: FAUQUIER
- Subdivision: RAYMOND FARM
- Driving Directions: GPS
School Information
- School District: Fauquier County Public Schools
- Elementary School: P.B. Smith
- Middle School: Warrenton
- High School: Kettle Run
Community
- Association: Yes
- Assoc. Name: RAYMOND FARM HOMEOWNERS ASSOCIATION INC
- Assoc. Fees Include: Sewer
- Pets Allowed: Yes
- Pets: No Pet Restrictions
Heating & Cooling
- Central air: Yes
- Cooling Type: Ceiling Fan(s), Central A/C
- Cooling Fuel: Electric
- Heating Type: Heat Pump(s)
- Heating Fuel: Natural Gas
- Water Heater: Electric
Utilities
- Sewer: Public Sewer
- Water: Public
Structural Information
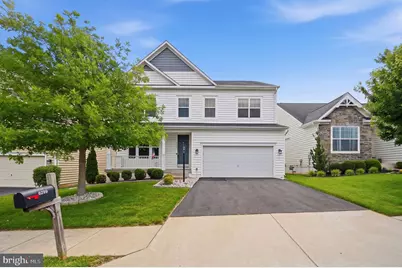
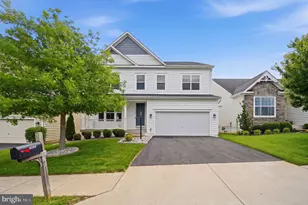
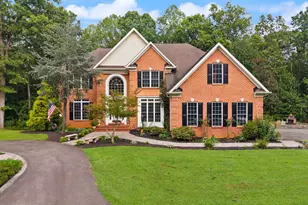
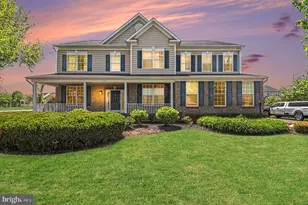
- Architectural Style: Colonial
- Structure Type: Detached
- Builder: KHOV
- Construction: Vinyl Siding
- Basement: Yes
- Basement Desc.: Unfinished, Walkout Stairs
- Foundation: Concrete Perimeter
- Stories Description: Main, Upper 1
- Square Feet: 4,582
- Sq. Ft. Source: Assessor
- Living Area: 3,131 Sq. Ft.
- Finished Above Grnd: 3,131 Sq. Ft.
- Year Built: 2016
- Year Built Source: Assessor
Lot Features
- Lot Size (Acres): 0.13
- Lot Size (Sq. Ft.): 5,502
- Lot Size Source: Assessor
- Zoning: PR
Financial Considerations
- Price Per Sq. Ft.: $223.54
- Association Fee: $101
- Assoc Fee Freq.: Monthly
- Assessment Year: 2025
- City/TownTax Freq: Annually
- County Tax: $4,827
- County Tax Freq: Annually
- Tax w/Assessment: $620,400
- Tax Amount: $5,999
- Tax Year: 2025
- Terms: Standard Sale
- Tax Total Finished Sq. Ft.: 3131
Disclosures and Reports
- Ownership: Fee Simple
- Lot Number: 53
Listed by LPT Realty, LLC, Lesley M Salman
Sold by Pearson Smith Realty LLC, Amber D Castles