Full Property Details for 7338 Stuart Cir
General
- Sold For: $600,000
- Taxes: $4,551 (2026)
- Status: Closed
- Type: Single Family
- Source: BrightMLSMidAtlantic
- MLS ID: VAFQ2021248
- Added to Site: 146 day(s) ago
Interior
- Rooms/Areas: Living Room, Dining Room, Primary Bedroom, Bedroom 2, Bedroom 3, Kitchen, Family Room, Foyer, Laundry, Office, Bathroom 2, Primary Bathroom, Half Bath
- Interior Features: Dining Area, Primary Bath(s), Stove - Wood, Floor Plan - Open
- Fireplace: Yes
- Number of Fireplaces: 1
- Fireplace(s): Other
- Appliances: Dishwasher, Dryer, Exhaust Fan, Oven/Range - Electric, Refrigerator, Washer
- Flooring: Ceramic Tile, Laminate Plank
Rooms
- Total Bathrooms: 3
- Full Bathrooms: 2
- Half Bathrooms: 1
- Upper Floor Baths: 2
- Upper - Full Baths: 2
- Lower Floor Baths: 1
- Lower - 1/2 Baths: 1
- Total Bedrooms: 3
- Bedrooms Upper: 3
Exterior
- Exterior Features: Hot Tub, Play Area
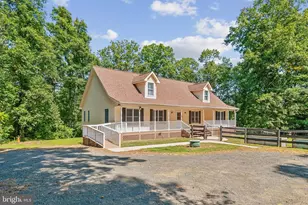
- Porch/Patio/Deck: Deck(s), Porch(es)
Parking
- Garage: Yes
- Garage Spaces: 1
- Total Spaces: 7
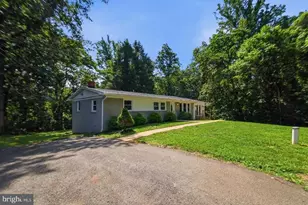
- Parking Features: Asphalt Driveway
- Parking Type: Attached Garage, Driveway
- Garage Description: Garage Door Opener
Location
- County: FAUQUIER
- Driving Directions: From Gainesville: US 29 S; Left at light onto Dumfries Road; Left onto Auburn Mill Road; First Left again onto Stuart Circle to home on your left.
School Information
- School District: Fauquier County Public Schools
- Elementary School: Ritchie
- Middle School: Auburn
- High School: Kettle Run
Heating & Cooling
- Central air: Yes
- Cooling Type: Central A/C
- Cooling Fuel: Electric
- Heating Type: Heat Pump(s)
- Heating Fuel: Electric
- Water Heater: Electric
Utilities
- Sewer: On Site Septic
- Water: Public
- Utility Description: Cable TV Available
Structural Information
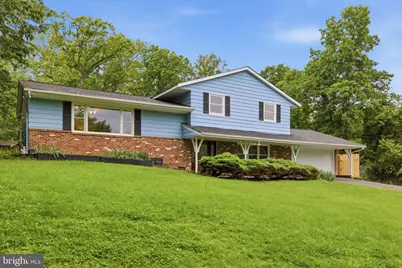
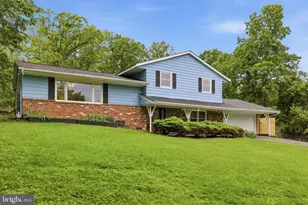
- Architectural Style: Split Level, Transitional
- Structure Type: Detached
- Construction: Combination, Brick
- Basement: Yes
- Basement Entrance: Yes
- Basement Desc.: Outside Entrance, Partial, Walkout Level
- Foundation: Crawl Space, Block
- Roof: Architectural Shingle
- Windows: Replacement
- Doors: Storm, French
- Stories Description: Lower 1, Main, Upper 1
- Square Feet: 1,978
- Sq. Ft. Source: Estimated
- Living Area: 1,978 Sq. Ft.
- Finished Above Grnd: 1,378 Sq. Ft.
- Finished Below Grnd: 600 Sq. Ft.
- Year Built: 1974
- Year Built Source: Assessor
- Property Condition: Very Good
Unit Information
Additional Structures
Lot Features
- Property View: Garden/Lawn
- Lot Size (Acres): 1.07
- Lot Size (Sq. Ft.): 46,470
- Lot Size Source: Assessor
- Zoning: R1
- Lot Description: Landscaping, Front Yard, Rear Yard
- Fencing (Description): Rear
Financial Considerations
- Price Per Sq. Ft.: $424.53
- Assessment Year: 2026
- City/TownTax Freq: Semi-Annually
- Tax w/Assessment: $508,500
- Tax Amount: $4,551
- Tax Year: 2026
- Terms: Standard Sale
- Tax Total Finished Sq. Ft.: 1378
Disclosures and Reports
- Ownership: Fee Simple
- Inclusions: Hot Tub and Wood Stove, although operational, convey As Is; two sheds, garden beds, workbench in Garage, dehumidifier in crawlspace, 30 amp RV hookup
- Section: I
- Lot Number: 36
Listed by CENTURY 21 New Millennium, Michele B Moravitz
Sold by Samson Properties, David T DiMattina and Samson Properties, Jacob Brown