This is a carousel with tiles that activate property listing cards. Use the previous and next buttons to navigate.
1/1
$649,990
This is a carousel with tiles that activate property listing cards. Use the previous and next buttons to navigate.
1/1
Property Description
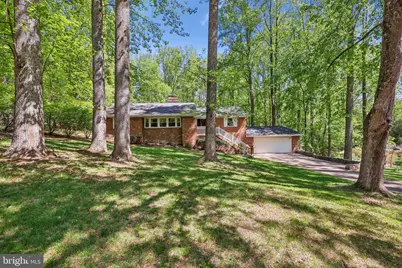
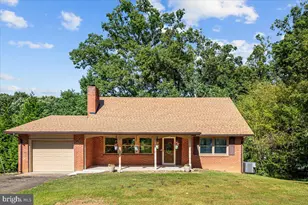
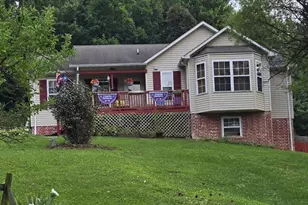
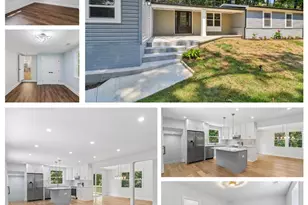
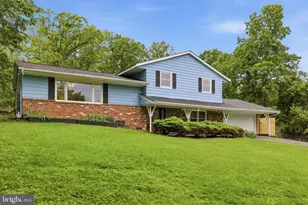
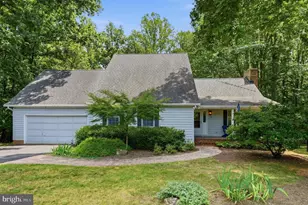
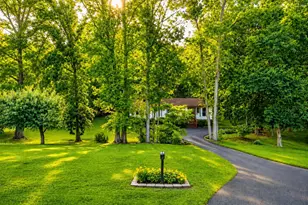
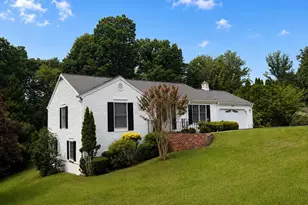
COMING SOON - Warrenton Gem on 1+ Acre! 🔥 📠7302 Stuart Cir, Warrenton, VA 20187 Get ready-this is the one buyers wait for. Nestled on a private 1.02-acre lot backing to trees in a sought-after neighborhood and Kettle Run school pyramid, this home delivers space, upgrades, and lifestyle all in one. Step inside to a gorgeous, updated kitchen featuring granite countertops and stainless steel appliances (oven and microwave new in 2025)-perfectly positioned for both everyday living and entertaining. The home offers warm, inviting living and dining spaces, each highlighted by its own fireplace for that cozy, elevated feel. The fully finished basement was remodeled in 2020 with built-in bookshelves and mini split heat pump system plus a pellet stove that adds both charm and efficiency. Basement also includes a powder room, laundry room, and storage room. Out back, you'll find a massive two-tiered 40x12 deck overlooking a fenced yard-ideal for pets, gatherings, and relaxing evenings. Complete with a swing set and shed, the outdoor space is just as impressive as the interior. Additional highlights include an oversized 26x26 garage with concrete driveway. Other updates: high-efficiency heat pump (2018), whole house water filter and softener system (2019), large high-efficiency water heater, and washer and dryer (2018). ✨ Homes with this combination of land, upgrades, and location don't last-be ready when this one hits the market. Showings begin Saturday, April 25th. Open House Saturday April 25 from 12-3pm.
Full Property Details
Full Property Details for 7302 Stuart Cir
General
- Sold For: $649,990
- Taxes: $4,681 (2025)
- Status: Closed
- Type: Single Family
- Source: BrightMLSMidAtlantic
- MLS ID: VAFQ2021530
- Added to Site: 37 day(s) ago
Interior
- Rooms/Areas: Living Room, Dining Room, Primary Bedroom, Bedroom 2, Bedroom 3, Kitchen, Family Room, Study, Laundry, Other, Workshop
- Interior Features: Kitchen - Island, Dining Area, Upgraded Countertops, Primary Bath(s), Window Treatments, Wood Floors, Floor Plan - Traditional
- Fireplace: Yes
- Number of Fireplaces: 2
- Fireplace(s): Equipment, Fireplace - Glass Doors, Mantel(s)
- Appliances: Dishwasher, Icemaker, Microwave, Oven/Range - Electric, Refrigerator
Rooms
Bathrooms
- Total Bathrooms: 3
- Full Bathrooms: 2
- Half Bathrooms: 1
- Main Floor Baths: 2
- Main - Full Baths: 2
- Lower Floor Baths: 1
- Lower - 1/2 Baths: 1
Bedrooms
- Total Bedrooms: 3
- Bedrooms Main & Up: 3
Additional Information
- Security/Safety: Security System
Exterior
- Exterior Features: Play Area
- Porch/Patio/Deck: Deck(s)
Parking
- Parking Type: Off Street
Location
- County: FAUQUIER
- Driving Directions: 602 to Auburn Mill, 2nd left on Stuart, property on right
School Information
- School District: Fauquier County Public Schools
- Elementary School: C. Hunter Ritchie
- Middle School: Auburn
- High School: Kettle Run
Heating & Cooling
- Central air: Yes
- Cooling Type: Central A/C
- Cooling Fuel: Electric
- Heating Type: Central
- Heating Fuel: Electric
- Water Heater: Electric
Utilities
- Sewer: Septic = # of BR
- Water: Public
- Utility Description: Cable TV Available
Structural Information
- Architectural Style: Raised Ranch/Rambler
- Structure Type: Detached
- Construction: Combination, Brick
- Basement: Yes
- Basement Desc.: Fully Finished
- Foundation: Concrete Perimeter
- Roof: Shingle
- Stories Description: Lower 1, Main
- Square Feet: 3,424
- Sq. Ft. Source: Assessor
- Living Area: 2,842 Sq. Ft.
- Finished Above Grnd: 1,712 Sq. Ft.
- Finished Below Grnd: 1,130 Sq. Ft.
- Year Built: 1974
- Year Built Source: Assessor
Unit Information
Unit 1
- Bathrooms-Lower: 1
Additional Structures
- Other Structures: Shed
Lot Features
- Lot Size (Acres): 1.02
- Lot Size (Sq. Ft.): 44,327
- Lot Size Source: Assessor
- Zoning: R1
- Lot Description: Cleared, Landscaping
- Fencing (Description): Partially
Financial Considerations
- Price Per Sq. Ft.: $379.67
- City/TownTax Freq: Annually
- Tax w/Assessment: $484,100
- Tax Amount: $4,681
- Tax Year: 2025
- Terms: Standard Sale
- Tax Total Finished Sq. Ft.: 2842
Disclosures and Reports
- Ownership: Fee Simple
- Section: I
- Lot Number: 41
Listed by LPT Realty, LLC, Donald Winland and LPT Realty, LLC, Brandy L Winland
Sold by RE/MAX Supercenter, Joseph S Cleveland

Get Pre-Approved Today
Schools
Schools serving 7302 Stuart Cir
School District:Fauquier County Public Schools
| Name | Grades | Distance |
|---|---|---|
C. Hunter Ritchie Elementary School 4416 Broad Run Church Rd, New Baltimore, VA 20187 | PK-5 | 2.4 mi |
Auburn Middle School, Warrenton, VA 7270 Riley Road, Warrenton, VA 20187 | 6-8 | 0.6 mi |
Kettle Run High School 7403 Academic Avenue, Nokesville, VA 20181 | 9-12 | 2.5 mi |
Disclaimer:
School attendance boundaries provided by ATTOM Data Solutions and are for reference only. Contact the school directly to verify enrollment eligibility.
Price & Sales History for 7302 Stuart Cir
Date
Details
Price
Change
Source
5/22/2026
Sold
$649,990
—
MLS
4/24/2026
Listed
$649,990
—
MLS
Disclaimer: Historical sales information is derived from public records provided by the county offices. Information is not guaranteed and should be independently verified.
7302 Stuart Circle, Warrenton, VA 20187 (MLS# VAFQ2021530) is a Single Family property that was sold at $649,990 on May 22, 2026. Want to learn more about 7302 Stuart Circle? Do you have questions about finding other Single Family real estate for sale in Warrenton? You can browse all Warrenton real estate or contact a Coldwell Banker agent to request more information.