Full Property Details for 5714 Marigold Ln
General
- Sold For: $650,000
- Taxes: $3,655 (2025)
- Status: Closed
- Type: Single Family
- Source: BrightMLSMidAtlantic
- MLS ID: VAFQ2022104
- Added to Site: 88 day(s) ago
Interior
- Interior Features: Bathroom - Stall Shower, Bathroom - Walk-In Shower, Ceiling Fan(s), Combination Kitchen/Dining, Dining Area, Entry Level Bedroom, Floor Plan - Open, Kitchen - Eat-In, Kitchen - Island, Kitchen - Table Space, Recessed Lighting
- Fireplace: Yes
- Number of Fireplaces: 1
- Flooring: Luxury Vinyl Plank
Rooms
- Total Bathrooms: 2
- Full Bathrooms: 2
- Main Floor Baths: 2
- Main - Full Baths: 2
- Total Bedrooms: 3
- Bedrooms Main & Up: 3
Exterior
- Exterior Features: Gutter System
- Porch/Patio/Deck: Patio(s)
Parking
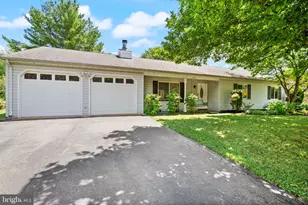
- Garage: Yes
- Garage Spaces: 2
- Total Spaces: 4
- Parking Features: Asphalt Driveway
- Parking Type: Detached Garage, Driveway
- Garage Description: Garage - Side Entry
Location
- County: FAUQUIER
- Subdivision: OAK RIDGE
- Cross Streets: Dumfries Road
- Driving Directions: GPS
- Location Details: Suburban
School Information
- School District: Fauquier County Public Schools
- Elementary School: Greenville
- Middle School: Auburn
- High School: Kettle Run
Community
- Pets Allowed: Yes
- Pets: No Pet Restrictions
Heating & Cooling
- Cooling Type: Other
- Cooling Fuel: Electric
- Heating Type: Central
- Heating Fuel: Oil
- Water Heater: Electric
Utilities
- Sewer: On Site Septic
- Water: Public
Structural Information
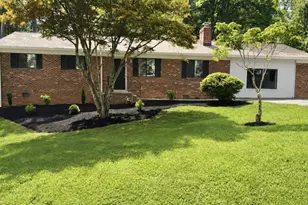
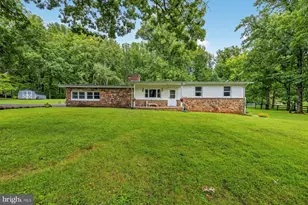
- Architectural Style: Ranch/Rambler, Contemporary
- Structure Type: Detached
- Construction: Brick
- Foundation: Crawl Space
- Roof: Asphalt
- Walls/Ceilings: Dry Wall
- Windows: Casement, Double Hung, Sliding
- Stories/Levels: 1
- Stories Description: Main
- Square Feet: 1,900
- Sq. Ft. Source: Estimated
- Living Area: 1,900 Sq. Ft.
- Finished Above Grnd: 1,900 Sq. Ft.
- Year Built: 1978
- Year Built Source: Assessor
- Property Condition: Excellent
Additional Structures
- Other Structures: Garage(s)
Lot Features
- Lot Size (Acres): 1
- Lot Size (Sq. Ft.): 43,560
- Lot Size Source: Assessor
- Street/Road Desc.: Paved, Black Top
- Building Sites: 1
- Zoning: R1
- Lot Description: Backs to Trees, Corner, Cul-de-sac, Front Yard, Landscaping, No Thru Street, Rear Yard
Financial Considerations
- Price Per Sq. Ft.: $328.95
- Assessment Year: 2025
- City/TownTax Freq: Annually
- County Tax: $2,941
- County Tax Freq: Annually
- Tax w/Assessment: $378,000
- Tax Amount: $3,655
- Tax Year: 2025
- Terms: Standard Sale
Disclosures and Reports
Listed by Spangler Real Estate, Cheryl C Spangler
Sold by Pearson Smith Realty, LLC, Mary Barrett