This is a carousel with tiles that activate property listing cards. Use the previous and next buttons to navigate.
1/54
$685,000
This is a carousel with tiles that activate property listing cards. Use the previous and next buttons to navigate.
1/54
Property Description
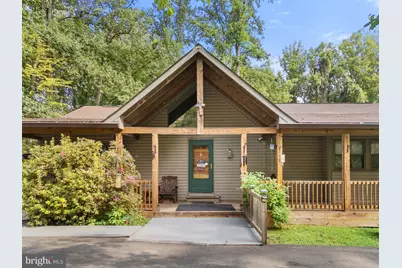
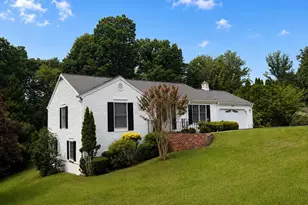
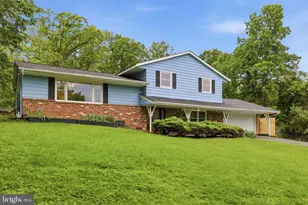
Floor plans coming soon - You will not find another home like this on the market!! Tucked away on a quiet cul-de-sac on the DC side of Warrenton, this charming rancher has 4 bedrooms and 4 full bathrooms. With 1.3+ acres, you'll enjoy living in your own park like sanctuary overlooking a stream and expansive yard. Calling all nature lovers with the spacious front porch, rear deck, screened in porch (also known as The Treehouse) and recently updated patio - there is plenty of room to enjoy listening to the birds and enjoying the view. For the hobbyist, there is a detached 2 car garage and shed/workshop. Inside, the owner has lovingly customized the home - cozy family room with gas stove and vaulted ceilings. Step down to the eat-in kitchen/dining room also with corner fireplace. Just off the kitchen is the laundry/mud room. The main level has a primary en-suite to include bathroom with Carrara marble floor and shower. 2 additional bedrooms share a renovated hall bath. The walk-out lower level has a large recreation room with high efficiency Fischer wood burning stove with custom rock hearth and storage area for firewood. Kitchenette, a 4th bedroom with private bath and lots of extra storage complete the lower level. And for those buyers looking for handicapped accessibility, there is a 4th full bathroom just off the rec room with accomodations. Custom features of this home include heated ceramtic tile floors in the laundry room, mud room and 2 lower level bathrooms. Once you're done touring the interior, check out the fruit bearing cherry trees and blueberry bushes!! Just a few highlights of the recent updates - 2025 - new garage door/opener, 2024 - whole house LifeSource water filtration system, 2024 - hot water heater, 2023 - driveway sealed, 2019 - HVAC, 2018 - roof. Conveniently located just minutes from schools, major commuter routes, shopping, restaurants and so much more.
Full Property Details
Full Property Details for 5662 Linden Ct
General
- Price: $685,000
- Taxes: $4,577 (2025)
- Status: Under Contract
- Type: Single Family
- Source: BrightMLSMidAtlantic
- MLS ID: VAFQ2021744
- Updated: 5/11/2026
- Added to Site: 21 day(s) ago
Interior
- Interior Features: Dining Area, Primary Bath(s), Floor Plan - Open
- Fireplace: Yes
- Number of Fireplaces: 2
- Fireplace(s): Fireplace - Glass Doors, Mantel(s), Gas/Propane, Wood
- Appliances: Dishwasher, Dryer, Refrigerator, Washer, Extra Refrigerator/Freezer, Exhaust Fan, Built-In Microwave, Humidifier, Oven/Range - Gas
- Flooring: Hardwood, Luxury Vinyl Plank
Rooms
Bathrooms
- Total Bathrooms: 4
- Full Bathrooms: 4
- Main Floor Baths: 2
- Main - Full Baths: 2
- Lower Floor Baths: 2
- Lower - Full Baths: 2
Bedrooms
- Total Bedrooms: 4
- Bedrooms Lower: 1
- Bedrooms Main & Up: 3
Exterior
- Exterior Features: Awning(s), Outbuilding(s)
- Porch/Patio/Deck: Deck(s), Patio(s), Screened
Parking
- Garage: Yes
- Garage Spaces: 2
- Total Spaces: 6
- Parking Features: Asphalt Driveway
- Parking Type: Detached Garage, Driveway
- Garage Description: Garage - Front Entry, Garage Door Opener
Location
- County: FAUQUIER
- Subdivision: ROLLING ACRES
- Driving Directions: From Route 29 - Dumfries Road/Route 605. Left on Linden Court to #5662 on Left.
School Information
- School District: Fauquier County Public Schools
- Elementary School: Greenville
- Middle School: Auburn
- High School: Kettle Run
Heating & Cooling
- Central air: Yes
- Cooling Type: Central A/C
- Cooling Fuel: Electric
- Heating Type: Heat Pump(s)
- Heating Fuel: Electric
- Water Heater: Electric
Utilities
- Sewer: On Site Septic, Septic < # of BR
- Water: Public
- Utility Description: Cable TV Available
Structural Information
- Architectural Style: Ranch/Rambler
- Structure Type: Detached
- Model: RANCHER
- Construction: Vinyl Siding
- Basement: Yes
- Basement Desc.: Fully Finished, Walkout Level, Windows
- Foundation: Block
- Roof: Asphalt
- Walls/Ceilings: Beamed Ceilings, Cathedral Ceilings
- Windows: Double Pane, Skylights
- Doors: Sliding Glass, Storm, French
- Stories Description: Lower 1, Main
- Square Feet: 3,268
- Sq. Ft. Source: Assessor
- Living Area: 3,184 Sq. Ft.
- Finished Above Grnd: 1,634 Sq. Ft.
- Finished Below Grnd: 1,550 Sq. Ft.
- Year Built: 1985
- Year Built Source: Assessor
- Property Condition: Very Good
Unit Information
Unit 1
- Bathrooms-Lower: 2
- Bedrooms-Lower: 1
Additional Structures
- Other Structures: Shed
Lot Features
- Property View: Trees/Woods, Garden/Lawn, Creek/Stream
- Lot Size (Acres): 1.31
- Lot Size (Sq. Ft.): 57,194
- Lot Size Source: Assessor
- Zoning: R1
- Lot Description: Backs to Trees, Cul-de-sac, Stream/Creek
Water Features
- Water View: Yes
Financial Considerations
- Price Per Sq. Ft.: $419.22
- Assessment Year: 2025
- City/TownTax Freq: Annually
- County Tax: $3,682
- County Tax Freq: Annually
- Tax w/Assessment: $473,300
- Tax Amount: $4,577
- Tax Year: 2025
- Tax Total Finished Sq. Ft.: 3184
Disclosures and Reports
- Ownership: Fee Simple
- Section: 2
- Lot Number: 13
Listed by Piedmont Fine Properties, Rebecca M Miller
Get Pre-Approved Today
Schools
Schools serving 5662 Linden Ct
School District:Fauquier County Public Schools
| Name | Grades | Distance |
|---|---|---|
Greenville Elementary School 7389 Academic Avenue, Nokesville, VA 20181 | PK-5 | 3.4 mi |
Auburn Middle School, Warrenton, VA 7270 Riley Road, Warrenton, VA 20187 | 6-8 | 1.2 mi |
Kettle Run High School 7403 Academic Avenue, Nokesville, VA 20181 | 9-12 | 3 mi |
Disclaimer:
School attendance boundaries provided by ATTOM Data Solutions and are for reference only. Contact the school directly to verify enrollment eligibility.
Price & Sales History for 5662 Linden Ct
Date
Details
Price
Change
Source
5/08/2026
Listed
$685,000
260.72%
MLS
2/11/1999
Sold
$189,900
—
Public Record
Disclaimer: Historical sales information is derived from public records provided by the county offices. Information is not guaranteed and should be independently verified.
Tax History
Tax History for 5662 Linden Ct
Year
Property Taxes
Change
Tax Assessment
Change
2025
100%
$473,300
—
2024
-100%
$473,300
—
2019
$3,684
100%
$473,300
28%
2020
-100%
$369,300
—
2019
$3,684
1%
$369,300
—
2018
$3,640
7%
$369,300
13%
2016
$3,401
4%
$326,000
—
2015
$3,270
1%
$326,000
—
2014
$3,234
—
$326,000
—
Disclaimer: Historical tax information is derived from public records provided by the county offices. Information is not guaranteed and should be independently verified.
Estimate the Cost
Estimate the Cost for 5662 Linden Ct
5662 Linden Court, Warrenton, VA 20187 (MLS# VAFQ2021744) is a Single Family property with 4 bedrooms and 4 full bathrooms. 5662 Linden Court is currently listed for $685,000 and was received on May 08, 2026. Want to learn more about 5662 Linden Court? Do you have questions about finding other Single Family real estate for sale in Warrenton? You can browse all Warrenton real estate or contact a Coldwell Banker agent to request more information.