This is a carousel with tiles that activate property listing cards. Use the previous and next buttons to navigate.
1/1
$925,000
This is a carousel with tiles that activate property listing cards. Use the previous and next buttons to navigate.
1/1
Property Description
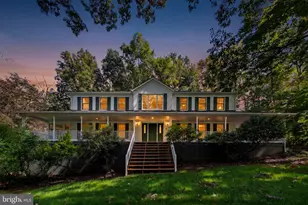
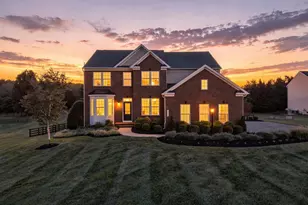
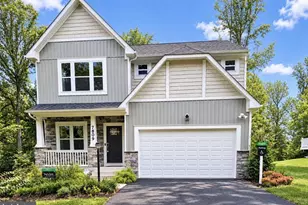
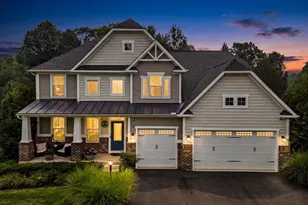
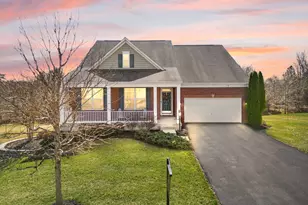
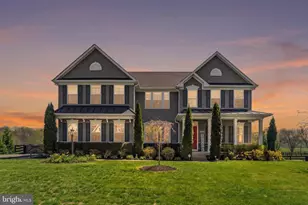
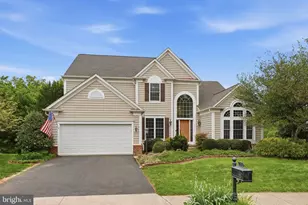
*Get up to $4,000 with use of preferred lender for closing cost assistance or use funds for a rate buy-down (restrictions apply and not all will qualify, contact listing agent for details). Welcome to this beautifully appointed home, where timeless style meets everyday comfort in a peaceful, tree-lined setting. From the moment you arrive, the home's charming exterior and inviting presence set the tone. Inside, the main level offers a bright, open layout designed for both comfortable living and effortless entertaining. The kitchen serves as the heart of the home, featuring quartz countertops, stainless steel appliances, and white cabinetry that brightens the space beautifully. A large island provides additional seating and gathering space, while the kitchen flows seamlessly into the wide-open family room, creating an ideal layout for everyday living and entertaining. The family room is anchored by a cozy fireplace, adding warmth and character. A dedicated home office and convenient powder room complete the main level. Upstairs, you'll find generously sized bedrooms along with a versatile loft area that functions beautifully as a second family room, play space, or additional lounge-offering flexibility to fit a variety of lifestyles. The owner's suite provides a relaxing private retreat, with a large walk-in closet, and a well-appointed primary bath. This suite is ideal for unwinding at the end of the day. The fully finished basement expands your living space even further, offering incredible versatility with room for a home gym, recreation area, and additional living space, along with a full bathroom-perfect for guests, hobbies, or multi-functional use. Step outside and discover one of the home's most impressive features-a private, park-like backyard surrounded by mature trees. This expansive outdoor space is designed for both relaxation and entertaining, featuring a paver patio, and firepit area. Whether you're hosting gatherings, enjoying quiet evenings under the lights, or simply taking in the peaceful setting, this backyard truly feels like your own retreat. With its modern farmhouse appeal, flexible living spaces-including a sought-after upper-level loft-and exceptional outdoor setting, this home offers the perfect combination of style, function, and lifestyle.
Full Property Details
Full Property Details for 2008 Woodstock St
General
- Sold For: $925,000
- HOA FEE: $88/month
- Taxes: $6,478 (2025)
- Status: Closed
- Type: Single Family
- Source: BrightMLSMidAtlantic
- MLS ID: VAFQ2021656
- Added to Site: 122 day(s) ago
Interior
- Interior Features: Bathroom - Walk-In Shower, Breakfast Area, Family Room Off Kitchen, Floor Plan - Open, Kitchen - Gourmet, Kitchen - Island, Primary Bath(s), Recessed Lighting, Upgraded Countertops, Walk-in Closet(s)
- Fireplace: Yes
- Number of Fireplaces: 1
- Appliances: Built-In Microwave, Dishwasher, Disposal, Dryer, Icemaker, Oven - Wall, Refrigerator, Stainless Steel Appliances, Stove, Washer, Water Heater
Rooms
Bathrooms
- Total Bathrooms: 4
- Full Bathrooms: 3
- Half Bathrooms: 1
- Upper Floor Baths: 2
- Upper - Full Baths: 2
- Main Floor Baths: 1
- Main - 1/2 Baths: 1
- Lower Floor Baths: 1
- Lower - Full Baths: 1
Bedrooms
- Total Bedrooms: 4
- Bedrooms Upper: 4
Parking
- Garage: Yes
- Garage Spaces: 2
- Total Spaces: 2
- Parking Type: Attached Garage, Driveway
- Garage Description: Garage - Side Entry, Garage Door Opener
Location
- County: FAUQUIER
- Driving Directions: 66W to 29S, Left on 605 (Dumfries Road), right on Atlee, left on Frytown, right on Woodstock.
School Information
- School District: Fauquier County Public Schools
- Elementary School: P.B. Smith
- Middle School: Wc Taylor
- High School: Kettle Run
Community
- Association: Yes
Heating & Cooling
- Central air: Yes
- Cooling Type: Central A/C
- Cooling Fuel: Electric
- Heating Type: Forced Air
- Heating Fuel: Propane - Leased
- Water Heater: Propane
Utilities
- Sewer: Septic = # of BR
- Water: Public
Structural Information
- Architectural Style: Colonial
- Structure Type: Detached
- Construction: Vinyl Siding
- Basement: Yes
- Basement Entrance: Yes
- Basement Desc.: Fully Finished, Rear Entrance, Walkout Stairs
- Foundation: Slab
- Stories Description: Lower 1, Main, Upper 1
- Square Feet: 4,502
- Sq. Ft. Source: Estimated
- Living Area: 4,201 Sq. Ft.
- Finished Above Grnd: 3,088 Sq. Ft.
- Finished Below Grnd: 1,113 Sq. Ft.
- Year Built: 2023
- Year Built Source: Assessor
Unit Information
Unit 1
- Bathrooms-Lower: 1
Lot Features
- Lot Size (Acres): 1.21
- Lot Size (Sq. Ft.): 52,651
- Lot Size Source: Assessor
- Zoning: R1
- Fencing (Description): Rear, Split Rail
Financial Considerations
- Price Per Sq. Ft.: $299.55
- Association Fee: $88
- Assoc Fee Freq.: Monthly
- Assessment Year: 2025
- City/TownTax Freq: Annually
- County Tax: $5,212
- County Tax Freq: Annually
- Tax w/Assessment: $669,900
- Tax Amount: $6,478
- Tax Year: 2025
- Terms: Standard Sale
- Tax Total Finished Sq. Ft.: 3088
Disclosures and Reports
- Ownership: Fee Simple
- Lot Number: 42
Listed by Pearson Smith Realty LLC, Karyl G Allen
Sold by CENTURY 21 New Millennium, Billie Inoue

Get Pre-Approved Today
Schools
Schools serving 2008 Woodstock St
School District:Fauquier County Public Schools
| Name | Grades | Distance |
|---|---|---|
P.B. Smith Elementary School 6176 Dumfries Road, Warrenton, VA 20187 | PK-5 | 0.7 mi |
Warrenton Middle School 244 Waterloo Street, Warrenton, VA 20186 | 6-8 | 2.3 mi |
Kettle Run High School 7403 Academic Avenue, Nokesville, VA 20181 | 9-12 | 4.4 mi |
Disclaimer:
School attendance boundaries provided by ATTOM Data Solutions and are for reference only. Contact the school directly to verify enrollment eligibility.
Price & Sales History for 2008 Woodstock St
Date
Details
Price
Change
Source
8/13/2026
Sold
$925,000
—
MLS
6/12/2026
Price Reduced
$925,000
-2.63%
MLS
5/14/2026
Price Reduced
$950,000
-2.56%
MLS
4/23/2026
Listed
$975,000
—
MLS
Disclaimer: Historical sales information is derived from public records provided by the county offices. Information is not guaranteed and should be independently verified.
2008 Woodstock Street, Warrenton, VA 20187 (MLS# VAFQ2021656) is a Single Family property that was sold at $925,000 on August 13, 2026. Want to learn more about 2008 Woodstock Street? Do you have questions about finding other Single Family real estate for sale in Warrenton? You can browse all Warrenton real estate or contact a Coldwell Banker agent to request more information.