This is a carousel with tiles that activate property listing cards. Use the previous and next buttons to navigate.
1/1
$410,000
This is a carousel with tiles that activate property listing cards. Use the previous and next buttons to navigate.
1/1
Property Description
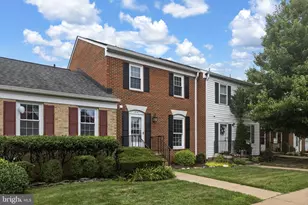
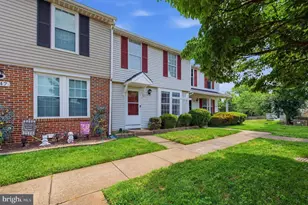
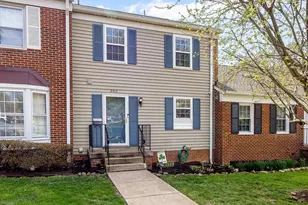
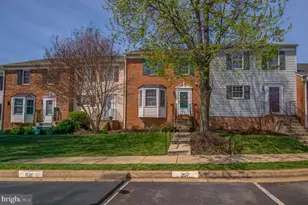
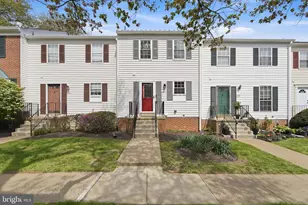
Welcome to this beautifully updated townhome in the heart of Historic Old Town Warrenton, where modern upgrades meet small-town charm. Renovated with thoughtful attention to detail, this move-in-ready home features a stunning redesigned kitchen that has been opened to create a more spacious, inviting layout. The kitchen showcases additional cabinetry, designer tile backsplash, stylish finishes, and updated appliances-perfect for everyday living and entertaining. Enjoy peace of mind with all new windows and sliding glass doors, bringing in abundant natural light while enhancing energy efficiency and comfort. Luxury vinyl plank flooring adds warmth and durability throughout the main living areas. Offering three spacious bedrooms, two full bathrooms, and two half bathrooms, this home provides plenty of room to spread out. The primary suite features a walk-in closet, while the fully finished basement offers flexible living space along with abundant storage. Step outside to your private backyard and rear deck, with convenient access to a neighborhood playground. Best of all, you're just a short walk from Historic Old Town Warrenton's charming shops, restaurants, cafés, and community events. With extensive updates already completed, all that's left to do is move in and enjoy everything this exceptional home has to offer. Condo dues cover water, lawn care, snow removal, amenities, and trash service for easy, low maintenance living. Two reserved parking spots & plenty of guest parking near this unit.
Full Property Details
Full Property Details for 210 Leeds Ct E
General
- Sold For: $410,000
- HOA FEE: $461/month
- Taxes: $2,726 (2025)
- Status: Closed
- Type: Townhouse
- Source: BrightMLSMidAtlantic
- MLS ID: VAFQ2022878
- Added to Site: 44 day(s) ago
Interior
- Interior Features: Ceiling Fan(s), Kitchen - Table Space, Recessed Lighting, Upgraded Countertops, Walk-in Closet(s), Carpet
- Appliances: Built-In Microwave, Dishwasher, Disposal, Dryer, Exhaust Fan, Icemaker, Refrigerator, Stainless Steel Appliances, Stove, Washer, Water Heater
- Flooring: Carpet, Luxury Vinyl Plank
Rooms
Bathrooms
- Total Bathrooms: 4
- Full Bathrooms: 2
- Half Bathrooms: 2
- Upper Floor Baths: 2
- Upper - Full Baths: 2
- Main Floor Baths: 1
- Main - 1/2 Baths: 1
- Lower Floor Baths: 1
- Lower - 1/2 Baths: 1
Bedrooms
- Total Bedrooms: 3
- Bedrooms Upper: 3
Additional Information
- Shared Amenities: Common Grounds, Pool - Outdoor, Swimming Pool, Tennis Courts, Tot Lots/Playground
- Shared Pool: Yes
- Pool: Yes
Parking
- Parking Type: Parking Lot
Location
- County: FAUQUIER
- Subdivision: LEEDS SQUARE
- Driving Directions: I-66 West to 29S-Gainesville/Warrenton, Continue on 15S/29S follow signs for 17S/Culpeper/Fredricksburg, Exit Meetze Rd, R at end of ramp, Straight at 4-way Stop on Lee St, L on Institute, R on Leeds Ct, Home on Left.
- City Limits: Yes
School Information
- School District: Fauquier County Public Schools
- Elementary School: James G. Brumfield
- Middle School: W.C. Taylor
- High School: Fauquier
Community
- Assoc. Fees Include: Common Area Maintenance, Ext Bldg Maint, Insurance, Lawn Maintenance, Management, Pool(s), Reserve Funds, Snow Removal, Trash, Water
- Pets Allowed: Yes
- Pets: No Pet Restrictions
Heating & Cooling
- Central air: Yes
- Cooling Type: Ceiling Fan(s), Central A/C, Heat Pump(s)
- Cooling Fuel: Electric
- Heating Type: Heat Pump(s)
- Heating Fuel: Electric
- Water Heater: Electric
Utilities
- Sewer: Public Sewer
- Water: Public
Structural Information
- Architectural Style: Colonial
- Structure Type: Interior Row/Townhouse
- Construction: Brick
- Basement: Yes
- Basement Entrance: Yes
- Basement Desc.: Outside Entrance, Rear Entrance, Walkout Level
- Foundation: Block
- Stories Description: Lower 1, Main, Upper 1
- Square Feet: 1,302
- Sq. Ft. Source: Assessor
- Living Area: 1,302 Sq. Ft.
- Finished Above Grnd: 1,302 Sq. Ft.
- Year Built: 1980
- Year Built Source: Assessor
- Property Condition: Excellent
Unit Information
Unit 1
- Bathrooms-Lower: 1
Lot Features
- Zoning: RM
Financial Considerations
- Price Per Sq. Ft.: $314.9
- Condo Fee: $461
- Condo Fee Freq: Monthly
- Assessment Year: 2025
- City/TownTax: $147
- City/TownTax Freq: Annually
- County Tax: $2,075
- County Tax Freq: Annually
- Tax w/Assessment: $266,700
- Tax Amount: $2,726
- Tax Year: 2025
- Terms: Standard Sale
- Tax Total Finished Sq. Ft.: 1302
Disclosures and Reports
- Ownership: Condominium
- Condo: Yes
Listed by RE/MAX Gateway, Dawn D Laughlin
Sold by Property Collective, Daan De Raedt

Get Pre-Approved Today
Schools
Schools serving 210 Leeds Ct E
School District:Fauquier County Public Schools
| Name | Grades | Distance |
|---|---|---|
James G. Brumfield Elementary School 550 Alwington Boulevard, Warrenton, VA 20186 | PK-5 | 0.6 mi |
W.C. Taylor Middle School 350 East Shirley Avenue, Warrenton, VA 20186 | 6-8 | 0.4 mi |
Fauquier High School 705 Waterloo Road, Warrenton, VA 20186 | 9-12 | 1.4 mi |
Disclaimer:
School attendance boundaries provided by ATTOM Data Solutions and are for reference only. Contact the school directly to verify enrollment eligibility.
Price & Sales History for 210 Leeds Ct E
Date
Details
Price
Change
Source
8/21/2026
Sold
$410,000
—
MLS
7/10/2026
Listed
$410,000
—
MLS
Disclaimer: Historical sales information is derived from public records provided by the county offices. Information is not guaranteed and should be independently verified.
210 Leeds Court E, Warrenton, VA 20186 (MLS# VAFQ2022878) is a Townhouse property that was sold at $410,000 on August 21, 2026. Want to learn more about 210 Leeds Court E? Do you have questions about finding other Townhouse real estate for sale in Warrenton? You can browse all Warrenton real estate or contact a Coldwell Banker agent to request more information.