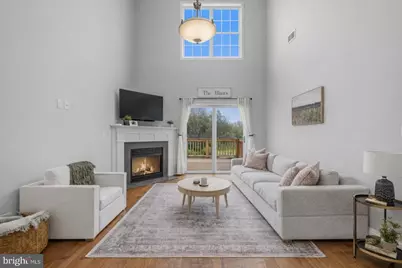
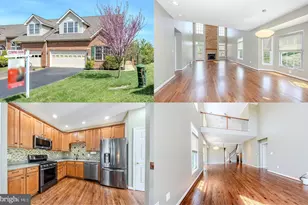
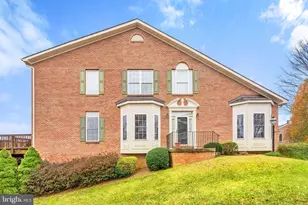
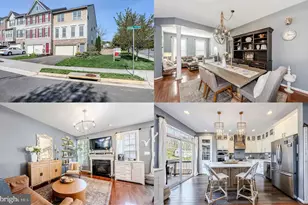
Full Property Details for 220 W Ridge Ct
General
- Sold For: $635,000
- HOA FEE: $83/month
- Taxes: $4,560 (2025)
- Status: Closed
- Type: Townhouse
- Source: BrightMLSMidAtlantic
- MLS ID: VAFQ2021028
- Added to Site: 193 day(s) ago
Interior
- Number of Rooms: 8
- Rooms/Areas: Bedroom 2, Bedroom 1, Bathroom 1, Half Bath
- Interior Features: Attic, Bar, Bathroom - Stall Shower, Bathroom - Tub Shower, Built-Ins, Carpet, Ceiling Fan(s), Combination Dining/Living, Crown Moldings, Entry Level Bedroom, Floor Plan - Open, Kitchen - Table Space, Other, Pantry, Primary Bath(s), Recessed Lighting, Upgraded Countertops, Walk-in Closet(s), Wet/Dry Bar, Window Treatments, Wood Floors
- Fireplace: Yes
- Number of Fireplaces: 1
- Fireplace(s): Corner, Gas/Propane, Mantel(s), Other
- Appliances: Built-In Microwave, Dishwasher, Disposal, Dryer, Icemaker, Oven/Range - Gas, Refrigerator, Washer, Water Heater
- Flooring: Carpet, Concrete, Hardwood, Laminated, Luxury Vinyl Plank, Solid Hardwood, Vinyl, Wood
Rooms
- Total Bathrooms: 4
- Full Bathrooms: 3
- Half Bathrooms: 1
- Upper Floor Baths: 1
- Upper - Full Baths: 1
- Main Floor Baths: 2
- Main - Full Baths: 1
- Main - 1/2 Baths: 1
- Lower Floor Baths: 1
- Lower - Full Baths: 1
- Total Bedrooms: 4
- Bedrooms Upper: 2
- Bedrooms Lower: 1
- Bedrooms Main & Up: 1
- Laundry: Basement, Dryer In Unit, Lower Floor, Washer In Unit
Additional Information
- Shared Amenities: Common Grounds, Jog/Walk Path, Other
- Security/Safety: Smoke Detector
Exterior
- Exterior Features: Other, Sidewalks, Street Lights
- Porch/Patio/Deck: Deck(s)
Parking
- Garage: Yes
- Garage Spaces: 1
- Total Spaces: 3
- Parking Features: Asphalt Driveway, Free, Paved Driveway, Private, Secure Parking
- Parking Type: Attached Garage, Driveway, Off Street, Other
- Garage Description: Garage - Front Entry, Garage Door Opener, Inside Access, Other
Location
- County: FAUQUIER
- Subdivision: NORTH ROCK PUD PHASE FIVE
- Cross Streets: North Hill Dr
- Driving Directions: Take the right exit onto E Lee Hwy/US-15 Bus S toward Warrenton 0.5 mi, about 1 min Turn left onto Blackwell Rd/US-15 Bus S/US-211 Bus W about 0.3 mi, less than 1 min Turn right onto N Hill Dr 0.3 mi, about 1 min Turn right onto W Ridge Ct 0.1 mi, about 1 min You have arrived at W Ridge Ct
- City Limits: Yes
School Information
- School District: Fauquier County Public Schools
Community
- Association: Yes
- Assoc. Name: NORTH ROCK COMMUNITY ASSOCIATION
- Assoc. Fees Include: Common Area Maintenance, Management, Reserve Funds, Road Maintenance
- Pets Allowed: Yes
- Pets: No Pet Restrictions
Heating & Cooling
- Central air: Yes
- Cooling Type: Ceiling Fan(s), Central A/C
- Cooling Fuel: Electric
- Heating Type: Forced Air
- Heating Fuel: Natural Gas
- Water Heater: Natural Gas
Utilities
- Sewer: Public Sewer
- Water: Public
- Utility Description: Cable TV, Cable TV Available, Natural Gas Available, Other, Sewer Available, Under Ground, Water Available
Structural Information
- Architectural Style: Carriage House, Villa
- Structure Type: Interior Row/Townhouse
- Model: DODSON
- Construction: Brick Front
- Basement: Yes
- Basement Entrance: Yes
- Basement Desc.: Connecting Stairway, Daylight, Full, Full, Heated, Improved, Interior Access, Other, Outside Entrance, Poured Concrete, Rear Entrance, Shelving, Sump Pump, Walkout Level, Windows
- Foundation: Concrete Perimeter, Slab
- Roof: Architectural Shingle
- Walls/Ceilings: 2 Story Ceilings, 9'+ Ceilings, Cathedral Ceilings, D
- Windows: Double Hung, Insulated, Screens, Transom, Vinyl Clad
- Doors: Six Panel, Sliding Glass
- Stories Description: Lower 1, Main, Upper 1
- Square Feet: 3,488
- Sq. Ft. Source: Estimated
- Living Area: 3,488 Sq. Ft.
- Finished Above Grnd: 2,372 Sq. Ft.
- Finished Below Grnd: 1,116 Sq. Ft.
- Basement Finished: 90%
- Year Built: 2005
- Year Built Source: Estimated
- Property Condition: Excellent, Very Good
Unit Information
- Bathrooms-Lower: 1
- Bedrooms-Lower: 1
Lot Features
- Property View: Garden/Lawn, Other, Street, Trees/Woods
- Lot Size (Acres): 0.07
- Lot Size (Sq. Ft.): 3,049
- Lot Size Source: Estimated
- Street/Road Desc.: Approved, Black Top
- Zoning: PD
- Lot Description: Adjoins - Open Space, Backs - Open Common Area, Backs to Trees, Cul-de-sac, Front Yard, Level, No Thru Street, Other, Premium, Private, Rear Yard
- Fencing (Description): Picket, Privacy, Rear, Wood
Financial Considerations
- Price Per Sq. Ft.: $252.53
- Association Fee: $83
- Assoc Fee Freq.: Monthly
- Assessment Year: 2025
- City/TownTax Freq: Annually
- County Tax: $3,471
- County Tax Freq: Annually
- Tax w/Assessment: $446,200
- Tax Amount: $4,560
- Tax Year: 2025
- Terms: Standard Sale
Disclosures and Reports
- Ownership: Fee Simple
- Lot Number: Q66
Listed by Samson Properties, Emily Thron
Sold by Samson Properties, Joan D Campbell