Full Property Details for 247 Waterloo St
General
- Sold For: $750,000
- Taxes: $5,532 (2025)
- Status: Closed
- Type: Single Family
- Source: BrightMLSMidAtlantic
- MLS ID: VAFQ2021684
- Added to Site: 149 day(s) ago
Interior
- Interior Features: Recessed Lighting, Wood Floors, Ceiling Fan(s), Primary Bath(s), Kitchen - Eat-In, Upgraded Countertops, Built-Ins, Crown Moldings, Dining Area, Combination Kitchen/Dining
- Fireplace: Yes
- Number of Fireplaces: 1
- Fireplace(s): Wood
- Appliances: Washer, Dryer, Dishwasher, Disposal, Refrigerator, Icemaker, Oven/Range - Gas
- Flooring: Hardwood, Tile/Brick
Rooms
- Total Bathrooms: 3
- Full Bathrooms: 2
- Half Bathrooms: 1
- Upper Floor Baths: 2
- Upper - Full Baths: 2
- Main Floor Baths: 1
- Main - 1/2 Baths: 1
- Total Bedrooms: 3
- Bedrooms Upper: 3
- Laundry: Lower Floor, Has Laundry
Exterior
- Exterior Features: Hot Tub
- Porch/Patio/Deck: Porch(es), Screened, Patio(s)
Parking
- Garage: Yes
- Garage Spaces: 2
- Total Spaces: 2
- Parking Features: Gravel Driveway
- Parking Type: Detached Garage, Driveway
- Garage Description: Additional Storage Area, Garage - Front Entry
Location
- County: FAUQUIER
- Driving Directions: From Northern Virginia: Rte 29 Lee Highway from Gainesville, follow first Warrenton exit, West GainesLee Hwy. turns to Broadview Ave., left at light to Waterloo St. Property is 2 blocks on left.
- Location Details: Downtown
- City Limits: Yes
School Information
- School District: Fauquier County Public Schools
- Elementary School: James G. Brumfield
- Middle School: Wm. C. Taylor
- High School: Fauquier
Heating & Cooling
- Central air: Yes
- Cooling Type: Central A/C
- Cooling Fuel: Electric
- Heating Type: Radiator, Forced Air
- Heating Fuel: Natural Gas
- Water Heater: Natural Gas
Utilities
- Sewer: Public Sewer
- Water: Public
Structural Information
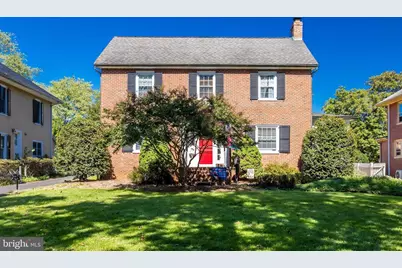
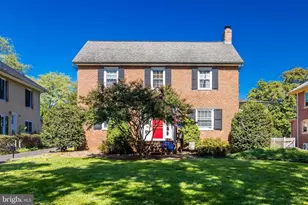
- Architectural Style: Colonial
- Structure Type: Detached
- Construction: Brick
- Basement: Yes
- Basement Desc.: Daylight, Partial, Interior Access, Walkout Stairs, Partially Finished
- Foundation: Block
- Roof: Architectural Shingle
- Walls/Ceilings: Wood Ceilings, Paneled Walls, Beamed Ceilings
- Stories Description: Main, Upper 1
- Square Feet: 3,479
- Sq. Ft. Source: Estimated
- Living Area: 2,543 Sq. Ft.
- Finished Above Grnd: 2,106 Sq. Ft.
- Finished Below Grnd: 437 Sq. Ft.
- Year Built: 1946
- Year Built Source: Assessor
- Property Condition: Very Good
Additional Structures
Lot Features
- Lot Size (Acres): 0.47
- Lot Size (Sq. Ft.): 20,560
- Lot Size Source: Assessor
- Zoning: R6
- Fencing (Description): Fully, Wood
Financial Considerations
- Price Per Sq. Ft.: $356.13
- Assessment Year: 2025
- City/TownTax: $298
- City/TownTax Freq: Annually
- County Tax: $4,211
- County Tax Freq: Annually
- Tax w/Assessment: $541,300
- Tax Amount: $5,532
- Tax Year: 2025
- Terms: Standard Sale
- Tax Total Finished Sq. Ft.: 2106
Disclosures and Reports
- Ownership: Fee Simple
- Exclusions: Playground equipment and trampoline
- Inclusions: Solar Panels Hot-tub as is
- Section: A
Listed by Property Collective, Daan De Raedt
Sold by Century 21 Redwood Realty, Robin Garbe