Full Property Details for 440 Ridge Ct
General
- Sold For: $355,000
- HOA FEE: $94/month
- Taxes: $2,698 (2025)
- Status: Closed
- Type: Townhouse
- Source: BrightMLSMidAtlantic
- MLS ID: VAFQ2022768
- Added to Site: 90 day(s) ago
Interior
- Rooms/Areas: Bedroom 2, Kitchen, Bedroom 1, Great Room, Laundry, Bathroom 1, Half Bath
- Interior Features: Carpet, Water Treat System, Ceiling Fan(s), Combination Kitchen/Dining, Dining Area, Floor Plan - Traditional, Kitchen - Eat-In, Kitchen - Table Space
- Appliances: Dishwasher, Dryer, Oven/Range - Electric, Range Hood, Refrigerator, Washer, Water Heater
- Flooring: Carpet, Laminated, Vinyl
Rooms
- Total Bathrooms: 2
- Full Bathrooms: 1
- Half Bathrooms: 1
- Upper Floor Baths: 1
- Upper - Full Baths: 1
- Main Floor Baths: 1
- Main - 1/2 Baths: 1
- Total Bedrooms: 2
- Bedrooms Upper: 2
Additional Information
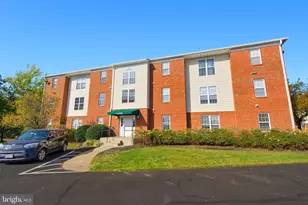
- Shared Amenities: Reserved/Assigned Parking
- Security/Safety: Smoke Detector
Exterior
- Exterior Features: Sidewalks
- Porch/Patio/Deck: Patio(s)
Parking
- Assigned Spaces: 2
- Parking Features: Assigned
- Parking Type: Parking Lot
Location
- County: FAUQUIER
- Subdivision: BEAR WALLOW KNOLLS
- Cross Streets: Hunter Drive
- Driving Directions: Please use Google Maps
- City Limits: Yes
School Information
- School District: Fauquier County Public Schools
- High School: Fauquier
Community
- Association: Yes
- Assoc. Name: BEAR WALLOW KNOLLS HOMEOWNERS' ASSOCIATION, INC.
- Assoc. Fees Include: Common Area Maintenance, Road Maintenance, Snow Removal, Trash
- Pets Allowed: Yes
- Pets: Number Limit
Heating & Cooling
- Central air: Yes
- Cooling Type: Central A/C
- Cooling Fuel: Electric
- Heating Type: Forced Air, Heat Pump(s)
- Heating Fuel: Electric
- Water Heater: Electric
Utilities
- Sewer: Public Sewer
- Water: Public
- Utility Description: Cable TV Available, Phone Available
Structural Information
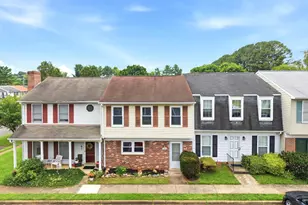
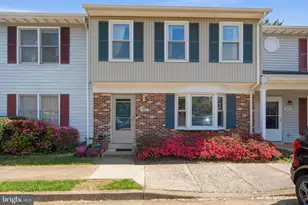
- Architectural Style: Colonial, Traditional
- Structure Type: Interior Row/Townhouse
- Construction: Combination, Brick, Vinyl Siding
- Foundation: Slab
- Roof: Asphalt, Shingle
- Windows: Screens, Vinyl Clad
- Doors: Storm, Sliding Glass
- Stories Description: Main, Upper 1
- Square Feet: 1,408
- Sq. Ft. Source: Assessor
- Living Area: 1,408 Sq. Ft.
- Finished Above Grnd: 1,408 Sq. Ft.
- Year Built: 1985
- Year Built Source: Assessor
- Property Condition: Good
Additional Structures
Lot Features
Financial Considerations
- Price Per Sq. Ft.: $252.13
- Association Fee: $94
- Assoc Fee Freq.: Monthly
- Assessment Year: 2025
- City/TownTax: $145
- City/TownTax Freq: Annually
- County Tax: $2,054
- County Tax Freq: Annually
- Tax w/Assessment: $264,000
- Tax Amount: $2,698
- Tax Year: 2025
- Terms: Standard Sale
- Tax Total Finished Sq. Ft.: 1408
Disclosures and Reports
- Ownership: Condominium
- Section: A
Listed by Pearson Smith Realty, LLC, Marlene W Hall
Sold by Samson Properties, KEYSHA WASHINGTON