Full Property Details for 4585 Canter Ln
General
- Sold For: $920,000
- Taxes: $6,463 (2025)
- Status: Closed
- Type: Single Family
- Source: BrightMLSMidAtlantic
- MLS ID: VAFQ2022318
- Added to Site: 138 day(s) ago
Interior
- Rooms/Areas: Living Room, Dining Room, Sitting Room, Kitchen, Family Room, Breakfast Room, Laundry
- Interior Features: Breakfast Area, Ceiling Fan(s), Family Room Off Kitchen, Formal/Separate Dining Room, Kitchen - Eat-In
- Fireplace: Yes
- Number of Fireplaces: 1
- Fireplace(s): Fireplace - Glass Doors, Gas/Propane, Heatilator
- Appliances: Built-In Microwave, Cooktop - Down Draft, Disposal, Dryer, Refrigerator, Washer, Oven/Range - Electric
- Flooring: Ceramic Tile, Carpet, Hardwood
Rooms
- Total Bathrooms: 3
- Full Bathrooms: 2
- Half Bathrooms: 1
- Upper Floor Baths: 2
- Upper - Full Baths: 2
- Main Floor Baths: 1
- Main - 1/2 Baths: 1
- Total Bedrooms: 4
- Bedrooms Upper: 4
Exterior
- Porch/Patio/Deck: Deck(s), Porch(es)
Parking
- Garage: Yes
- Garage Spaces: 2
- Total Spaces: 2
- Parking Features: Asphalt Driveway
- Parking Type: Attached Garage
- Garage Description: Garage - Side Entry, Garage Door Opener, Oversized
Location
- County: FAUQUIER
- Subdivision: STEEPLECHASE WOODS
- Driving Directions: GPS from Warrenton Dumfries Rd then second road to left past Riley Rd (traffic light) home on right
School Information
- School District: Fauquier County Public Schools
Heating & Cooling
- Central air: Yes
- Cooling Type: Central A/C, Ceiling Fan(s), Heat Pump(s)
- Cooling Fuel: Electric
- Heating Type: Central, Heat Pump(s)
- Heating Fuel: Electric
- Water Heater: Electric
Utilities
- Sewer: Septic = # of BR
- Water: Well
Structural Information
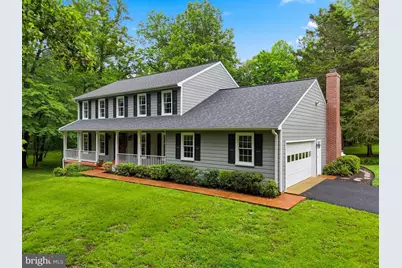
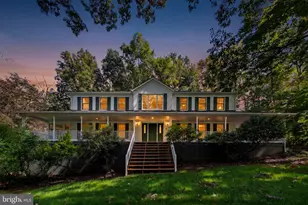
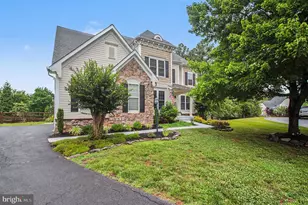
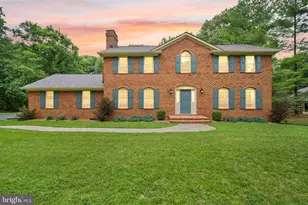
- Architectural Style: Colonial
- Structure Type: Detached
- Construction: Brick, Vinyl Siding
- Basement: Yes
- Basement Desc.: Daylight, Full, Unfinished
- Foundation: Block, Brick/Mortar
- Roof: Architectural Shingle
- Windows: Double Hung, Replacement
- Stories Description: Main, Upper 1
- Square Feet: 3,682
- Sq. Ft. Source: Assessor
- Living Area: 2,562 Sq. Ft.
- Finished Above Grnd: 2,562 Sq. Ft.
- Year Built: 1986
- Year Built Source: Assessor
Lot Features
- Lot Size (Acres): 7.94
- Lot Size (Sq. Ft.): 345,788
- Lot Size Source: Assessor
- Zoning: R1
- Lot Description: Backs to Trees, No Thru Street, Partly Wooded, Stream/Creek
Financial Considerations
- Price Per Sq. Ft.: $345.43
- Assessment Year: 2025
- City/TownTax Freq: Annually
- County Tax: $5,200
- County Tax Freq: Annually
- Tax w/Assessment: $668,400
- Tax Amount: $6,463
- Tax Year: 2025
- Terms: Standard Sale
- Tax Total Finished Sq. Ft.: 2562
Disclosures and Reports
- Ownership: Fee Simple
- Inclusions: Washer, Dryer, Range, Built in Microwave, Refrigerator w/icemaker, Dishwasher, Gas Logs, Piano, Rear Deck 2 Patio Chairs & Round side table
- Lot Number: 12R
Listed by Century 21 Redwood Realty, Brenda E Rich
Sold by Samson Properties, Stacey Caito