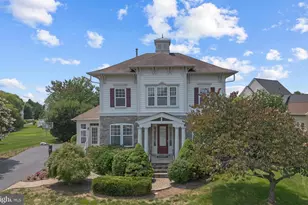
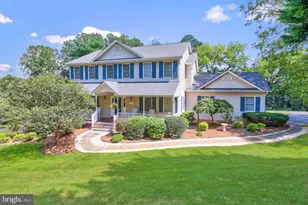
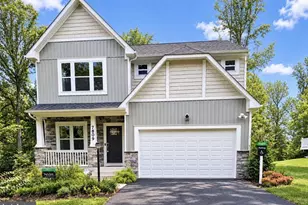
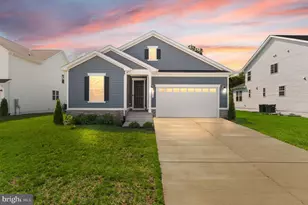
This is a carousel with tiles that activate property listing cards. Use the previous and next buttons to navigate.
1/1
$849,900
This is a carousel with tiles that activate property listing cards. Use the previous and next buttons to navigate.
1/1
Property Description
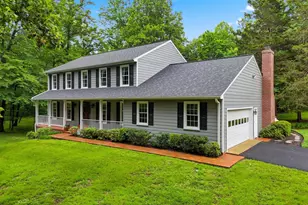
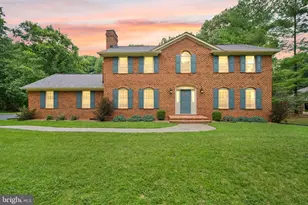
Impeccably maintained and thoughtfully updated by the original owners, this 4BD/2.5BA Colonial is sited on almost 3 park-like acres in the Steeplechase Woods neighborhood in the Kettle Run High School Triad with NO constraining HOA! The perfect blend of open and traditional floor plans, and an AMAZING outdoor space that includes a 30x30 "Party Patio" with a 15x30 shelter and additional stamped concrete sport court - this house is perfect for entertaining. There's even potential for a backyard pool! Updated kitchen and baths - the Primary Bath with luxury touches throughout, including beautifully tiled walk-in shower with frameless glass doors, and generous walk in closet is a show-stopper! Gleaming hardwood floors on the main level and such a timeless and inviting layout - cozy up in the winter months by the wood-burning fireplace, enjoy hosting friends and family in your generous dining room or on your spacious Trex deck (2023). The Kitchen offers Stainless Steel appliances, Granite counters, and resurfaced cabinets. The entire home has been freshly painted and the upper level has brand new carpet. The walkout unfinished basement w/ rough-in plumbing allows for plenty of room for storage and future living space. BRAND new Heat Pump (Spring 2026); NEW Garage doors and openers; Newer windows and main level Sliding door (2020); Well Pressure Tank (2025) - naming just a few of the things you don't have to worry about in this turn-key home. This is truly an exceptional property that has been well loved by its owners and is ready for the next generation to call it HOME!
Full Property Details
Full Property Details for 5032 Canter Ln
General
- Sold For: $849,900
- Taxes: $679,500 (2026)
- Status: Closed
- Type: Single Family
- Source: BrightMLSMidAtlantic
- MLS ID: VAFQ2022446
- Added to Site: 66 day(s) ago
Interior
- Interior Features: Attic/House Fan, Bathroom - Walk-In Shower, Ceiling Fan(s), Floor Plan - Traditional, Formal/Separate Dining Room, Kitchen - Gourmet, Kitchen - Eat-In, Primary Bath(s), Upgraded Countertops, Walk-in Closet(s), Wood Floors
- Fireplace: Yes
- Number of Fireplaces: 1
- Appliances: Built-In Microwave, Dryer, Washer, Dishwasher, Refrigerator, Stove, Stainless Steel Appliances
- Flooring: Hardwood, Ceramic Tile, Carpet
Rooms
Bathrooms
- Total Bathrooms: 3
- Full Bathrooms: 2
- Half Bathrooms: 1
- Upper Floor Baths: 2
- Upper - Full Baths: 2
- Main Floor Baths: 1
- Main - 1/2 Baths: 1
Bedrooms
- Total Bedrooms: 4
- Bedrooms Upper: 4
Additional Information
- Security/Safety: Security System
Exterior
- Exterior Features: Play Area, Other
- Porch/Patio/Deck: Deck(s), Patio(s)
Parking
- Garage: Yes
- Garage Spaces: 2
- Total Spaces: 2
- Parking Type: Attached Garage
- Garage Description: Garage - Side Entry, Garage Door Opener
Location
- County: FAUQUIER
- Subdivision: STEEPLECHASE WOODS
- Driving Directions: Use GPS
School Information
- School District: Fauquier County Public Schools
- Elementary School: Greenville
- Middle School: Auburn
- High School: Kettle Run
Heating & Cooling
- Cooling Type: Heat Pump(s)
- Cooling Fuel: Electric
- Heating Type: Heat Pump - Electric BackUp
- Heating Fuel: Electric
- Water Heater: Electric
Utilities
- Sewer: Septic = # of BR
- Water: Well
Structural Information
- Architectural Style: Colonial
- Structure Type: Detached
- Construction: Aluminum Siding
- Basement: Yes
- Basement Desc.: Full, Walkout Level, Rough Bath Plumb
- Foundation: Concrete Perimeter
- Roof: Architectural Shingle
- Stories Description: Main, Upper 1
- Square Feet: 3,828
- Sq. Ft. Source: Estimated
- Living Area: 2,552 Sq. Ft.
- Finished Above Grnd: 2,552 Sq. Ft.
- Year Built: 1985
- Year Built Source: Estimated
- Property Condition: Excellent
Lot Features
- Property View: Garden/Lawn, Trees/Woods
- Lot Size (Acres): 2.84
- Lot Size (Sq. Ft.): 123,710
- Lot Size Source: Estimated
- Zoning: R2
Financial Considerations
- Price Per Sq. Ft.: $333.03
- Assessment Year: 2026
- Tax w/Assessment: $679,500
- Tax Amount: $679,500
- Tax Year: 2026
- Terms: Standard Sale
Disclosures and Reports
- Ownership: Fee Simple
Listed by Ross Real Estate, Allison Brindley
Sold by Long & Foster Real Estate, Inc., Christopher J Russell

Get Pre-Approved Today
Schools
Schools serving 5032 Canter Ln
School District:Fauquier County Public Schools
| Name | Grades | Distance |
|---|---|---|
Greenville Elementary School 7389 Academic Avenue, Nokesville, VA 20181 | PK-5 | 2 mi |
Auburn Middle School, Warrenton, VA 7270 Riley Road, Warrenton, VA 20187 | 6-8 | 1 mi |
Kettle Run High School 7403 Academic Avenue, Nokesville, VA 20181 | 9-12 | 1.7 mi |
Disclaimer:
School attendance boundaries provided by ATTOM Data Solutions and are for reference only. Contact the school directly to verify enrollment eligibility.
Price & Sales History for 5032 Canter Ln
Date
Details
Price
Change
Source
8/10/2026
Sold
$849,900
—
MLS
6/18/2026
Listed
$849,900
—
MLS
Disclaimer: Historical sales information is derived from public records provided by the county offices. Information is not guaranteed and should be independently verified.
5032 Canter Lane, Warrenton, VA 20187 (MLS# VAFQ2022446) is a Single Family property that was sold at $849,900 on August 10, 2026. Want to learn more about 5032 Canter Lane? Do you have questions about finding other Single Family real estate for sale in Warrenton? You can browse all Warrenton real estate or contact a Coldwell Banker agent to request more information.