This is a carousel with tiles that activate property listing cards. Use the previous and next buttons to navigate.
1/1
$950,000
This is a carousel with tiles that activate property listing cards. Use the previous and next buttons to navigate.
1/1
Property Description
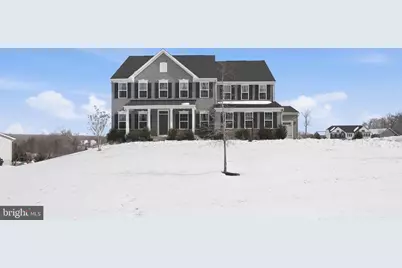
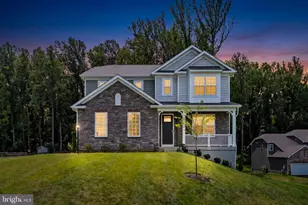
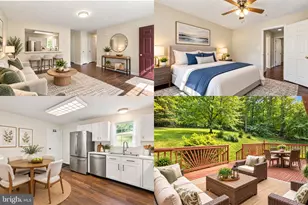
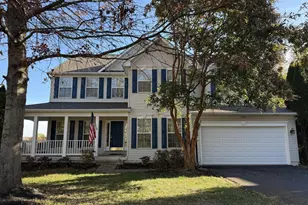
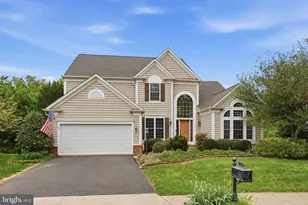
Welcome to this stunning 4-year-young single-family home offering modern design, thoughtful layout, and exceptional space across three beautifully finished levels, all situated on over half an acre. The bright and open main level is designed for both everyday living and entertaining. At the heart of the home is a gourmet kitchen featuring quartz countertops, a large center island with seating for four, double ovens, and abundant cabinetry, a chef's dream! Just off the kitchen, step out onto the deck, perfect for morning coffee, outdoor dining and entertaining. The seamless flow into the dining and living areas creates an inviting space filled with natural light. A main-level bedroom adds flexibility for guests, multi-generational living, or a private home office. The oversized mudroom provides incredible storage and organization. Upstairs, you'll find four spacious bedrooms, including a luxurious primary suite with a private bath. A versatile loft overlooking the two-story foyer, offers the perfect space for a second living area, study zone, or playroom. The fully finished basement expands your living space even further with an additional bedroom, full bath, large recreation room, dedicated media room, and a large storage area. This home is close to major commuter routes, shopping, restaurants and more! WELCOME HOME
Full Property Details
Full Property Details for 6530 Bob White Dr
General
- Sold For: $950,000
- HOA FEE: $140/month
- Taxes: $7,831 (2025)
- Status: Closed
- Type: Single Family
- Source: BrightMLSMidAtlantic
- MLS ID: VAFQ2020482
- Added to Site: 103 day(s) ago
Interior
- Rooms/Areas: Living Room, Dining Room, Kitchen, Family Room, Laundry, Loft, Mud Room, Recreation Room, Storage Room, Media Room
- Appliances: Built-In Microwave, Cooktop, Dishwasher, Disposal, Dryer, Oven - Wall, Refrigerator, Washer
Rooms
Bathrooms
- Total Bathrooms: 5
- Full Bathrooms: 4
- Half Bathrooms: 1
- Upper Floor Baths: 3
- Upper - Full Baths: 3
- Main Floor Baths: 1
- Main - 1/2 Baths: 1
- Lower Floor Baths: 1
- Lower - Full Baths: 1
Bedrooms
- Total Bedrooms: 6
- Bedrooms Upper: 4
- Bedrooms Lower: 1
- Bedrooms Main & Up: 1
Additional Information
- Shared Amenities: Jog/Walk Path, Pool - Outdoor, Tennis Courts, Tot Lots/Playground
- Shared Pool: Yes
- Pool: Yes
Parking
- Garage: Yes
- Garage Spaces: 3
- Total Spaces: 3
- Parking Type: Attached Garage
- Garage Description: Garage - Side Entry, Garage - Front Entry
Location
- County: FAUQUIER
- Subdivision: WARRENTON CHASE
- Driving Directions: From I-66 to exit 43 US 29 S. Follow signs for US-17 S/Culpeper/Fredericksburg. Take the County Rd 643/Meetze Rd/Lee St exit toward Warrenton. Left onto E Lee St/Meetze Rd. Turn left onto Duhollow Rd. Continue straight onto Warrenton Chase Dr. Turn left onto Bob White Dr, to 6530 on the Right.
School Information
- School District: Fauquier County Public Schools
Community
- Association: Yes
- Assoc. Fees Include: Pool(s), Snow Removal, Trash
Heating & Cooling
- Central air: Yes
- Cooling Type: Central A/C
- Cooling Fuel: Electric
- Heating Type: Forced Air
- Heating Fuel: Natural Gas
- Water Heater: Natural Gas
Utilities
- Sewer: Public Sewer
- Water: Public
Structural Information
- Architectural Style: Colonial
- Structure Type: Detached
- Construction: Vinyl Siding
- Basement: Yes
- Basement Desc.: Fully Finished, Walkout Level
- Foundation: Slab
- Stories Description: Lower 1, Main, Upper 1
- Square Feet: 3,763
- Sq. Ft. Source: Assessor
- Living Area: 3,763 Sq. Ft.
- Finished Above Grnd: 3,763 Sq. Ft.
- Year Built: 2022
- Year Built Source: Assessor
- Property Condition: Excellent
Unit Information
Unit 1
- Bathrooms-Lower: 1
- Bedrooms-Lower: 1
Lot Features
- Lot Size (Acres): 0.59
- Lot Size (Sq. Ft.): 25,539
- Lot Size Source: Assessor
- Zoning: R1
Financial Considerations
- Price Per Sq. Ft.: $256.44
- Association Fee: $140
- Assoc Fee Freq.: Monthly
- Assessment Year: 2025
- City/TownTax Freq: Annually
- County Tax: $6,300
- County Tax Freq: Annually
- Tax w/Assessment: $809,800
- Tax Amount: $7,831
- Tax Year: 2025
- Terms: Standard Sale
- Tax Total Finished Sq. Ft.: 3763
Disclosures and Reports
- Ownership: Fee Simple
- Lot Number: 76
Listed by Coldwell Banker Elite, Vera Boujaoude
Sold by Pearson Smith Realty, LLC, Ulviye Akhtar

Get Pre-Approved Today
Schools
Schools serving 6530 Bob White Dr
School District:Fauquier County Public Schools
| Name | Grades | Distance |
|---|---|---|
P.B. Smith Elementary School 6176 Dumfries Road, Warrenton, VA 20187 | PK-5 | 2 mi |
Warrenton Middle School 244 Waterloo Street, Warrenton, VA 20186 | 6-8 | 1.5 mi |
Kettle Run High School 7403 Academic Avenue, Nokesville, VA 20181 | 9-12 | 5.4 mi |
Disclaimer:
School attendance boundaries provided by ATTOM Data Solutions and are for reference only. Contact the school directly to verify enrollment eligibility.
Price & Sales History for 6530 Bob White Dr
Date
Details
Price
Change
Source
4/27/2026
Sold
$950,000
-1.55%
MLS
3/07/2026
Price Reduced
$965,000
-1.53%
MLS
2/13/2026
Listed
$980,000
—
MLS
Disclaimer: Historical sales information is derived from public records provided by the county offices. Information is not guaranteed and should be independently verified.
6530 Bob White Drive, Warrenton, VA 20187 (MLS# VAFQ2020482) is a Single Family property that was sold at $950,000 on April 27, 2026. Want to learn more about 6530 Bob White Drive? Do you have questions about finding other Single Family real estate for sale in Warrenton? You can browse all Warrenton real estate or contact a Coldwell Banker agent to request more information.