This is a carousel with tiles that activate property listing cards. Use the previous and next buttons to navigate.
1/1
$740,000
This is a carousel with tiles that activate property listing cards. Use the previous and next buttons to navigate.
1/1
Property Description
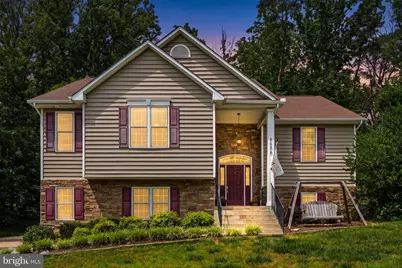
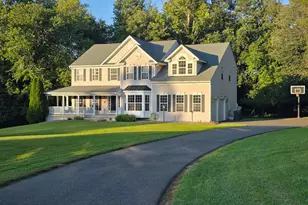
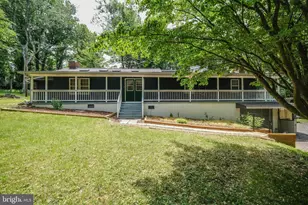
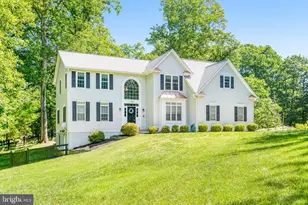
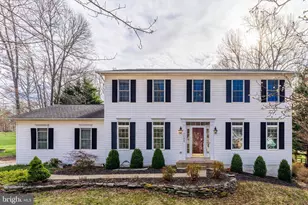
DC side of Warrenton, private .80 acre lot with no HOA AND 2012 construction are some of the reasons you will want to call 6688 Kelly Road home! This contemporary style home is not your grandma's split foyer of the '70s-- it has soaring ceilings, spacious great room concept, primary bedroom separated from secondary bedrooms, main level laundry- this is a modern floor plan designed for today's buyer. Convenient main level living offers large kitchen with expresso cabinetry, granite counter tops, updated stainless steel appliances. The dining area is cheery with natural light flooding in from a bay window and French doors. A gas fireplace with plenty of room to gather round is the highlight of the family room. The primary suite offers an approximately 19x19' bedroom and ensuite w/dual vanities, separate shower, soaking tub and walk in closet. Two additional bedrooms share a hall bath. Warm natural hardwoods elevate the main level. The lower level has a legal bedroom, full bath, rec room, office nook and convenient storage areas. Car enthusiasts will be thrilled with the deep 3 car garage and plenty of space for workshop & storage. From the French doors a deck leads down to a spacious patio. There is a retaining/sitting wall and steps leading up to a well crafted shed and a FUNtastic play set. This home, nestled in off Kelly Road, offers a serene environment, yet conveniently located between Gainesville and Warrenton. Come see this little gem and make it yours!
Full Property Details
Full Property Details for 6688 Kelly Rd
General
- Sold For: $740,000
- Taxes: $5,232 (2025)
- Status: Closed
- Type: Single Family
- Source: BrightMLSMidAtlantic
- MLS ID: VAFQ2022462
- Added to Site: 50 day(s) ago
Interior
- Interior Features: Bathroom - Soaking Tub, Bathroom - Stall Shower, Ceiling Fan(s), Combination Kitchen/Dining, Family Room Off Kitchen, Floor Plan - Open, Walk-in Closet(s), Water Treat System, Wood Floors
- Fireplace: Yes
- Number of Fireplaces: 1
- Fireplace(s): Gas/Propane
- Appliances: Built-In Microwave, Dishwasher, Dryer, Exhaust Fan
Rooms
Bathrooms
- Total Bathrooms: 3
- Full Bathrooms: 3
- Main Floor Baths: 2
- Main - Full Baths: 2
- Lower Floor Baths: 1
- Lower - Full Baths: 1
Bedrooms
- Total Bedrooms: 4
- Bedrooms Lower: 1
- Bedrooms Main & Up: 3
Other Rooms
- Laundry: Main Floor
Exterior
- Exterior Features: Play Equipment, Stone Retaining Walls
Parking
- Garage: Yes
- Garage Spaces: 3
- Total Spaces: 3
- Parking Features: Gravel Driveway
- Parking Type: Attached Garage
- Garage Description: Additional Storage Area, Garage - Side Entry
Location
- County: FAUQUIER
- Subdivision: PARRAMORE
- Driving Directions: Rt 29 South through Gainesville. L on Riley Road, R on Broad Run Church, L on Kelly Road. 6688 and 6686 share the same driveway, you will see their mailboxes. You will drive up behind the first house. The houses look the same, just keep driving and you will arrive at 6688.
School Information
- School District: Fauquier County Public Schools
Heating & Cooling
- Central air: Yes
- Cooling Type: Central A/C
- Cooling Fuel: Electric
- Heating Type: Forced Air
- Heating Fuel: Electric
- Water Heater: Tankless
Utilities
- Sewer: On Site Septic
- Water: Public
Structural Information
- Architectural Style: Contemporary
- Structure Type: Detached
- Construction: Stone, Vinyl Siding
- Basement: Yes
- Basement Desc.: Fully Finished, Garage Access
- Foundation: Permanent
- Roof: Architectural Shingle
- Stories Description: Lower 1, Main
- Square Feet: 3,624
- Sq. Ft. Source: Assessor
- Living Area: 2,632 Sq. Ft.
- Finished Above Grnd: 1,840 Sq. Ft.
- Finished Below Grnd: 792 Sq. Ft.
- Year Built: 2012
- Year Built Source: Assessor
Unit Information
Unit 1
- Bathrooms-Lower: 1
- Bedrooms-Lower: 1
Lot Features
- Lot Size (Acres): 0.81
- Lot Size (Sq. Ft.): 35,079
- Lot Size Source: Assessor
- Zoning: R1
- Lot Description: Backs to Trees, Private
Financial Considerations
- Price Per Sq. Ft.: $404.89
- Assessment Year: 2025
- City/TownTax Freq: Annually
- County Tax: $4,210
- County Tax Freq: Annually
- Tax w/Assessment: $541,100
- Tax Amount: $5,232
- Tax Year: 2025
- Terms: Standard Sale
- Tax Total Finished Sq. Ft.: 2632
Disclosures and Reports
- Ownership: Fee Simple
Listed by RE/MAX Gateway, Robin J Weyrick and RE/MAX Gateway, Ashleigh Ryan Snowden
Sold by Redfin Corporation, Danielle C Carter

Get Pre-Approved Today
Schools
Schools serving 6688 Kelly Rd
School District:Fauquier County Public Schools
| Name | Grades | Distance |
|---|---|---|
C. Hunter Ritchie Elementary School 4416 Broad Run Church Rd, New Baltimore, VA 20187 | PK-5 | 1.3 mi |
Auburn Middle School, Warrenton, VA 7270 Riley Road, Warrenton, VA 20187 | 6-8 | 1.3 mi |
Kettle Run High School 7403 Academic Avenue, Nokesville, VA 20181 | 9-12 | 2.6 mi |
Disclaimer:
School attendance boundaries provided by ATTOM Data Solutions and are for reference only. Contact the school directly to verify enrollment eligibility.
Price & Sales History for 6688 Kelly Rd
Date
Details
Price
Change
Source
7/20/2026
Sold
$740,000
-0.67%
MLS
6/12/2026
Listed
$745,000
—
MLS
Disclaimer: Historical sales information is derived from public records provided by the county offices. Information is not guaranteed and should be independently verified.
6688 Kelly Road, Warrenton, VA 20187 (MLS# VAFQ2022462) is a Single Family property that was sold at $740,000 on July 20, 2026. Want to learn more about 6688 Kelly Road? Do you have questions about finding other Single Family real estate for sale in Warrenton? You can browse all Warrenton real estate or contact a Coldwell Banker agent to request more information.