This is a carousel with tiles that activate property listing cards. Use the previous and next buttons to navigate.
1/1
$525,000
This is a carousel with tiles that activate property listing cards. Use the previous and next buttons to navigate.
1/1
Property Description
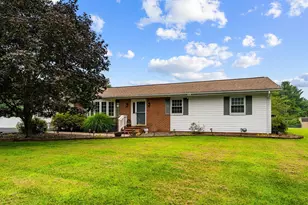
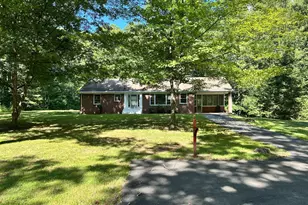
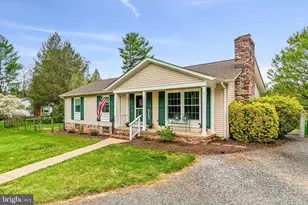
This charming hard to find ranch-style home offers a spacious 1-acre lot with beautifully landscaped and lush front and rear yards, perfect for outdoor gatherings. The exterior features a combination of brick and vinyl siding, complemented by a detached garage and additional storage shed. Inside, the home boasts 1,960 sq. ft. of well-designed living space all on one level. The traditional floor plan includes three bedrooms and two full bathrooms, featuring a stall shower and a tub shower for added convenience. The inviting family room addition complete with a cozy propane stand alone stove, flows seamlessly into the huge country eat-in kitchen, which is equipped with modern appliances including a dishwasher, microwave, and refrigerator. The living room features a wood burning fireplace and beautil sunny bay window. Elegant details such as crown moldings, chair railings, and hardwood floors enhance the interior's appeal. Enjoy the tranquility of the garden/lawn view from the deck, ideal for morning coffee or evening grilling and relaxation. The property also offers ample parking with a driveway accommodating 10+ vehicles. Located in a welcoming community, this home is conveniently situated near local parks, schools, and commuting routes, making it an ideal choice for those seeking a balanced lifestyle. Experience the perfect blend of comfort and convenience in this delightful home.
Full Property Details
Full Property Details for 6796 Grays Mill Rd
General
- Sold For: $525,000
- Taxes: $4,134 (2025)
- Status: Closed
- Type: Single Family
- Source: BrightMLSMidAtlantic
- MLS ID: VAFQ2023532
- Added to Site: 54 day(s) ago
Interior
- Rooms/Areas: Living Room, Kitchen, Family Room, Foyer, Breakfast Room, Laundry
- Interior Features: Bathroom - Stall Shower, Bathroom - Tub Shower, Breakfast Area, Carpet, Ceiling Fan(s), Chair Railings, Combination Kitchen/Dining, Crown Moldings, Dining Area, Entry Level Bedroom, Family Room Off Kitchen, Floor Plan - Traditional, Kitchen - Eat-In, Kitchen - Table Space, Primary Bath(s), Wood Floors
- Fireplace: Yes
- Number of Fireplaces: 2
- Fireplace(s): Gas/Propane, Wood, Free Standing
- Appliances: Dishwasher, Disposal, Dryer, Microwave, Refrigerator, Stove, Washer
- Flooring: Carpet, Ceramic Tile, Hardwood
Rooms
Bathrooms
- Total Bathrooms: 2
- Full Bathrooms: 2
- Main Floor Baths: 2
- Main - Full Baths: 2
Bedrooms
- Total Bedrooms: 3
- Bedrooms Main & Up: 3
Other Rooms
- Laundry: Main Floor
Exterior
- Exterior Features: Outbuilding(s)
- Porch/Patio/Deck: Deck(s)
Parking
- Garage: Yes
- Garage Spaces: 1
- Total Spaces: 11
- Parking Type: Detached Garage, Driveway
- Garage Description: Additional Storage Area, Garage - Front Entry
Location
- County: FAUQUIER
- Driving Directions: Rt 29 towards Warrenton, Left on Baldwin St, Left on Grays Mill, House is on the left with sign. Welcome Home!
School Information
- School District: Fauquier County Public Schools
Heating & Cooling
- Central air: Yes
- Cooling Type: Central A/C
- Cooling Fuel: Electric
- Heating Type: Central, Heat Pump(s)
- Heating Fuel: Electric
- Water Heater: Electric
Utilities
- Sewer: On Site Septic
- Water: Public
Structural Information
- Architectural Style: Ranch/Rambler
- Structure Type: Detached
- Construction: Brick, Vinyl Siding
- Foundation: Crawl Space
- Stories/Levels: 1
- Stories Description: Main
- Square Feet: 1,960
- Sq. Ft. Source: Assessor
- Living Area: 1,960 Sq. Ft.
- Finished Above Grnd: 1,960 Sq. Ft.
- Year Built: 1978
- Year Built Source: Estimated
Additional Structures
- Other Structures: Garage(s), Wood/Metal Shed
Lot Features
- Property View: Garden/Lawn
- Lot Size (Acres): 1
- Lot Size (Sq. Ft.): 43,560
- Lot Size Source: Estimated
- Street/Road Desc.: Paved
- Zoning: R1
- Lot Description: Cleared, Front Yard, Landscaping, Open, Rear Yard, SideYard(s)
- Fencing (Description): Chain Link
Financial Considerations
- Price Per Sq. Ft.: $267.86
- Assessment Year: 2025
- County Tax: $3,326
- County Tax Freq: Annually
- Tax w/Assessment: $427,500
- Tax Amount: $4,134
- Tax Year: 2025
- Terms: Standard Sale
- Tax Total Finished Sq. Ft.: 1960
Disclosures and Reports
- Ownership: Fee Simple
- Section: 1
Listed by Long & Foster Real Estate, Inc., Terrie L. Owens
Sold by Long & Foster Real Estate, Inc., John D. Wills

Get Pre-Approved Today
Schools
Schools serving 6796 Grays Mill Rd
School District:Fauquier County Public Schools
| Name | Grades | Distance |
|---|---|---|
C. Hunter Ritchie Elementary School 4416 Broad Run Church Rd, New Baltimore, VA 20187 | PK-5 | 2.3 mi |
Auburn Middle School, Warrenton, VA 7270 Riley Road, Warrenton, VA 20187 | 6-8 | 1.5 mi |
Kettle Run High School 7403 Academic Avenue, Nokesville, VA 20181 | 9-12 | 3.3 mi |
Disclaimer:
School attendance boundaries provided by ATTOM Data Solutions and are for reference only. Contact the school directly to verify enrollment eligibility.
Price & Sales History for 6796 Grays Mill Rd
Date
Details
Price
Change
Source
9/24/2026
Sold
$525,000
—
MLS
8/15/2026
Listed
$525,000
—
MLS
Disclaimer: Historical sales information is derived from public records provided by the county offices. Information is not guaranteed and should be independently verified.
6796 Grays Mill Road, Warrenton, VA 20187 (MLS# VAFQ2023532) is a Single Family property that was sold at $525,000 on September 24, 2026. Want to learn more about 6796 Grays Mill Road? Do you have questions about finding other Single Family real estate for sale in Warrenton? You can browse all Warrenton real estate or contact a Coldwell Banker agent to request more information.