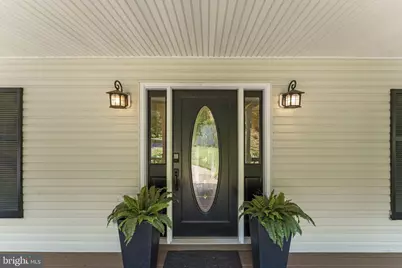
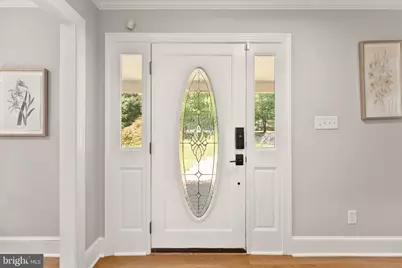
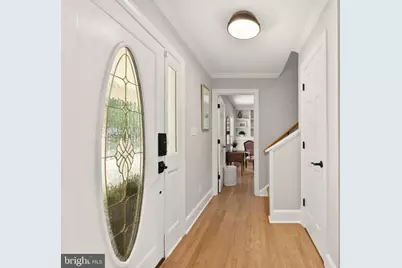
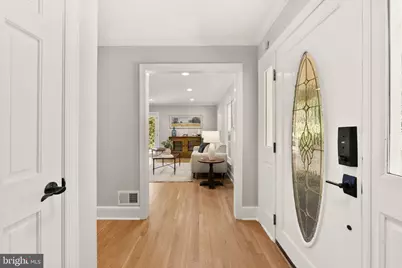
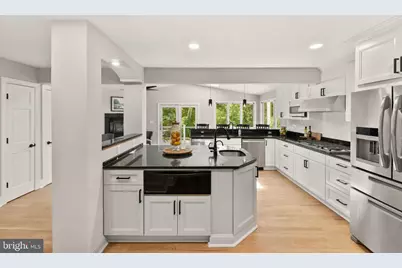
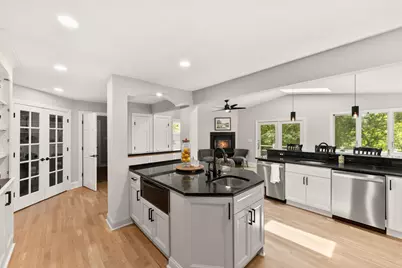
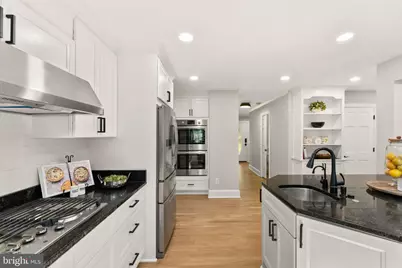
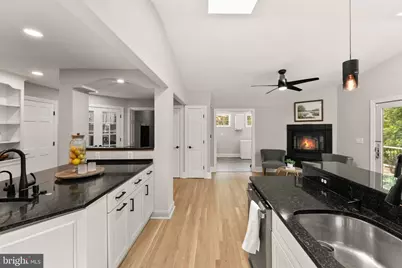
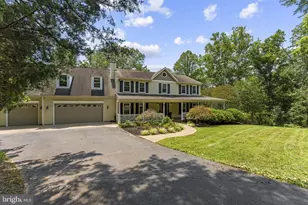
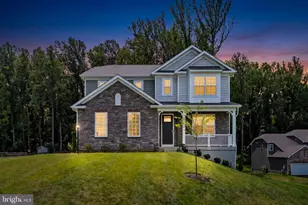
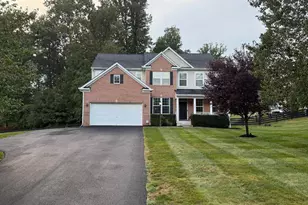
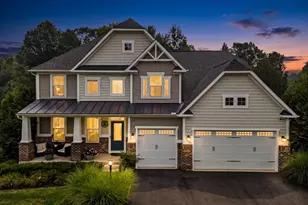
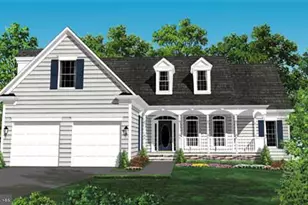
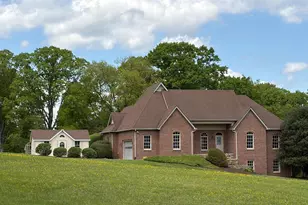
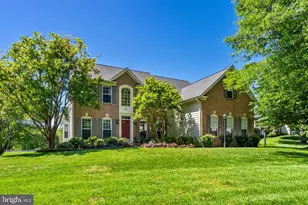
Full Property Details for 7154 Chesterfield
General
- Price: $990,000
- HOA FEE: $5/month
- HOA FEE FREQ.: Annually
- Taxes: $6,727 (2025)
- Status: Active
- Type: Single Family
- Source: BrightMLSMidAtlantic
- MLS ID: VAFQ2023118
- Updated: 9/4/2026
- Added to Site: 47 day(s) ago
Interior
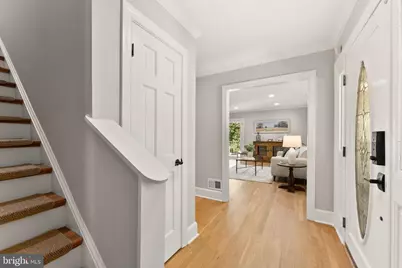
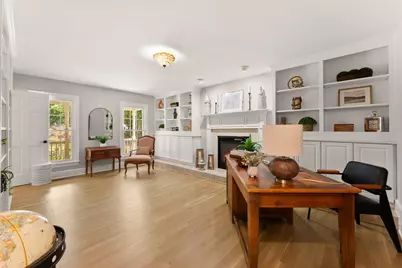
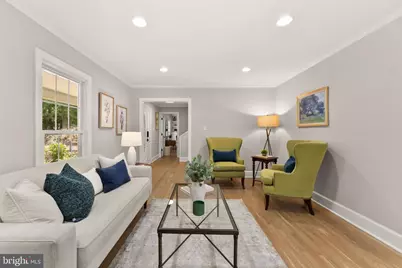
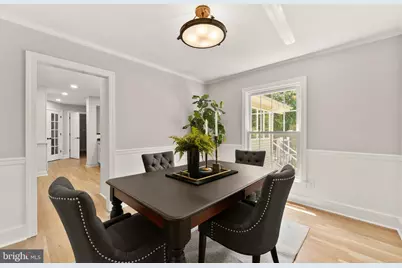
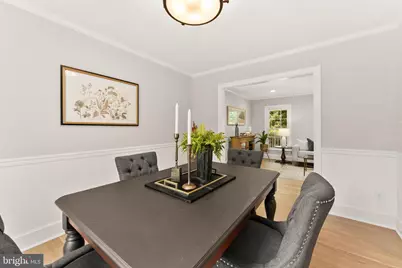
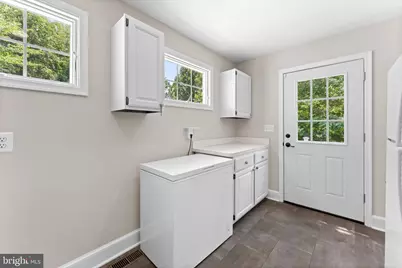
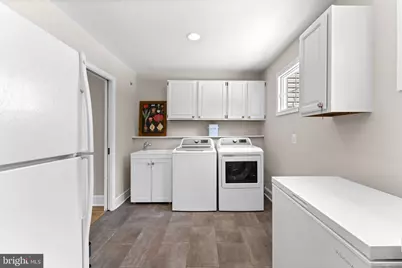
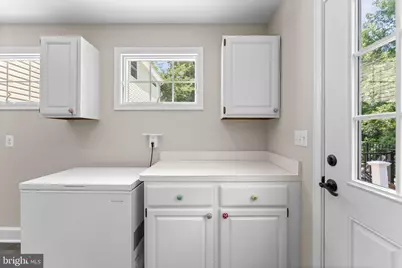
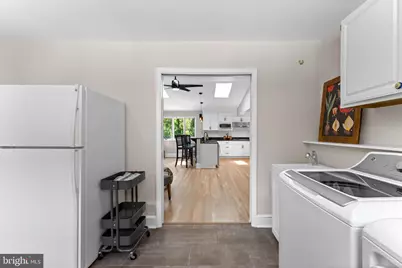
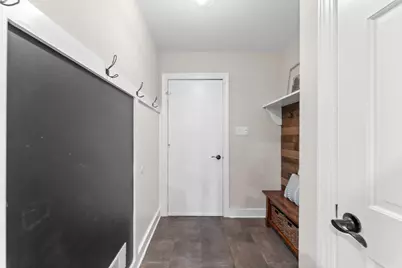
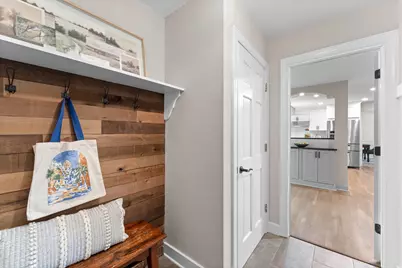
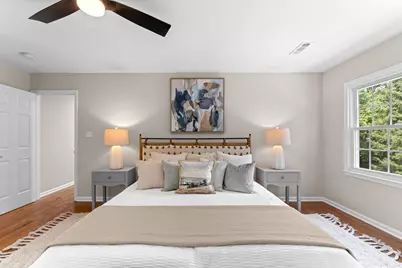
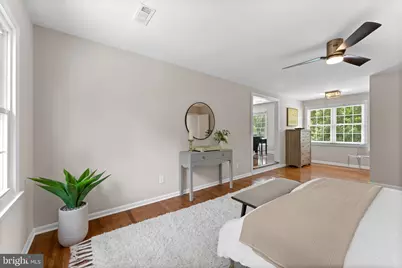
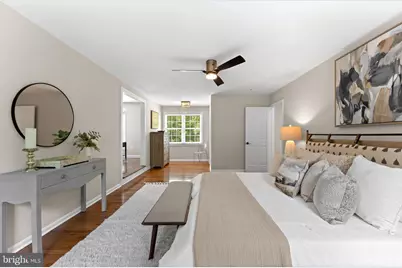
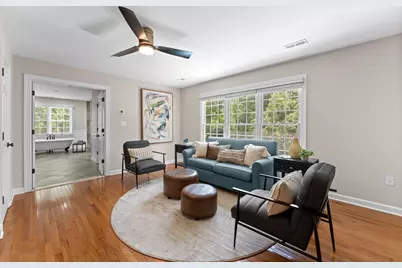
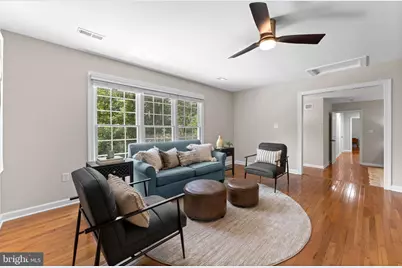
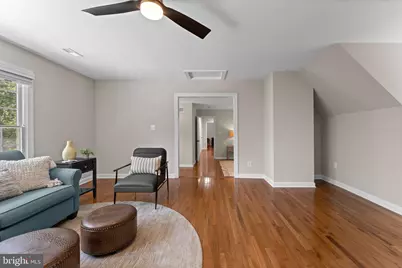
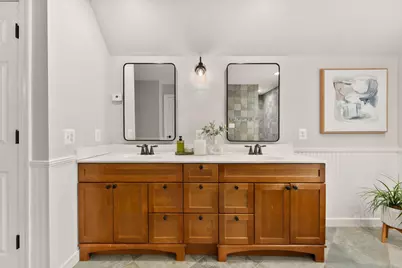
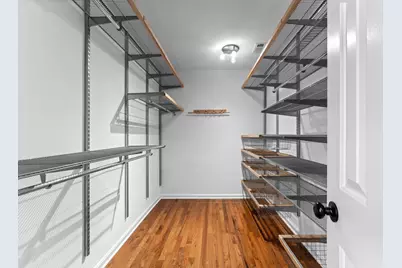
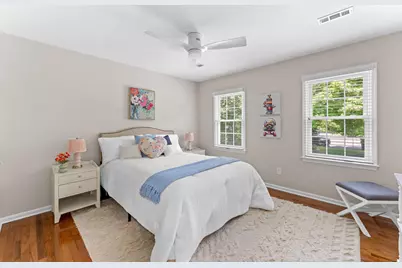
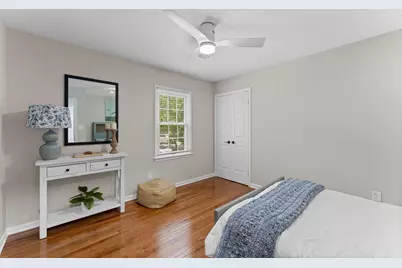
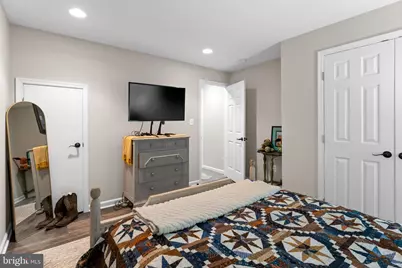
- Rooms/Areas: Living Room, Dining Room, Primary Bedroom, Sitting Room, Bedroom 2, Bedroom 3, Kitchen, Den, Basement, Bedroom 1, Laundry, Mud Room, Office, Bathroom 2, Bathroom 3, Primary Bathroom, Additional Bedroom
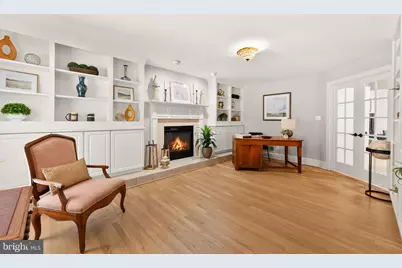
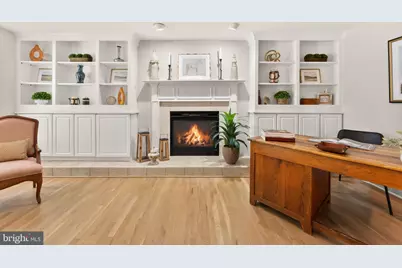
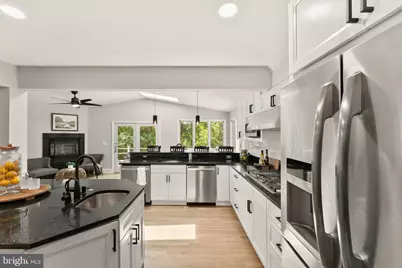
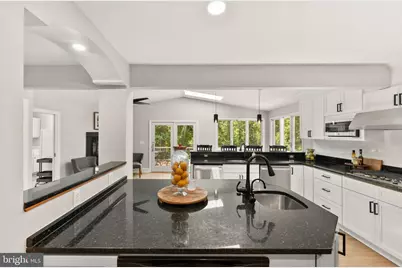
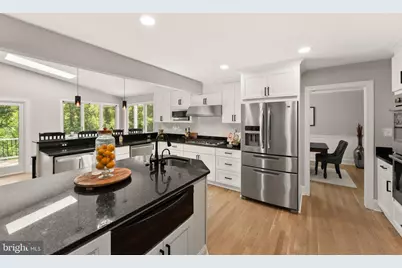
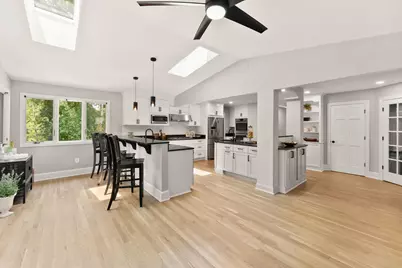
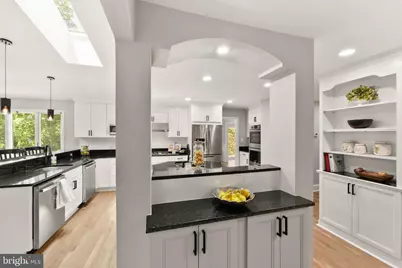
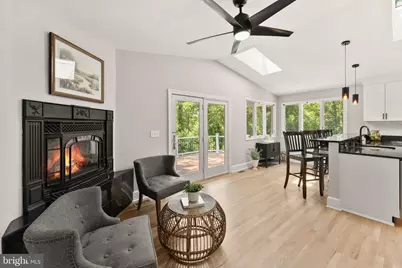
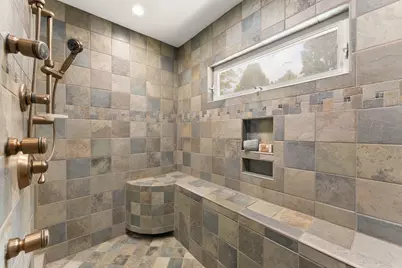
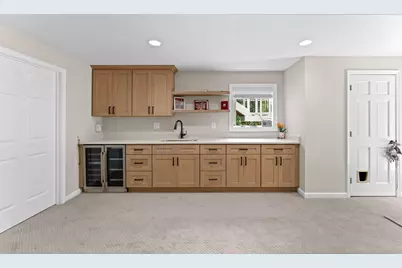
- Interior Features: Bathroom - Walk-In Shower, Built-Ins, Ceiling Fan(s), Floor Plan - Traditional, Formal/Separate Dining Room, Primary Bath(s), Recessed Lighting, Skylight(s), Wet/Dry Bar, Wine Storage, Wood Floors
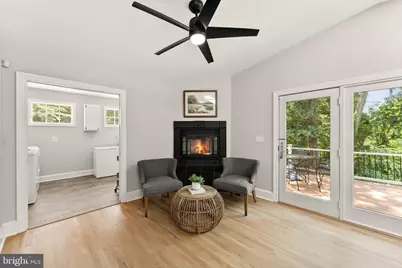
- Fireplace: Yes
- Number of Fireplaces: 2
- Fireplace(s): Gas/Propane
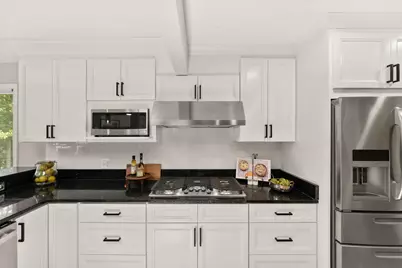
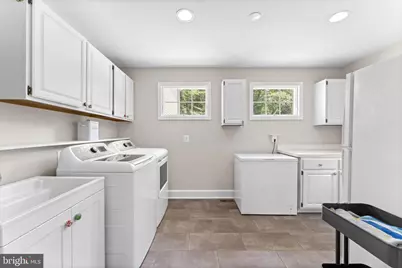
- Appliances: Cooktop, Disposal, Dryer, ENERGY STAR Refrigerator, ENERGY STAR Dishwasher, Exhaust Fan, Extra Refrigerator/Freezer, Freezer, Instant Hot Water, Microwave, Oven - Double, Oven - Wall, Range Hood, Washer, Water Heater - Tankless
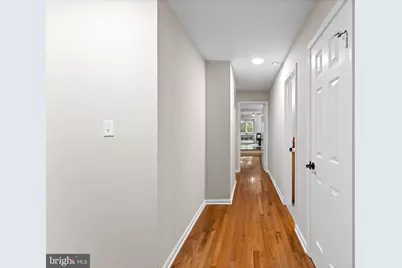
- Flooring: Ceramic Tile, Hardwood, Heated, Luxury Vinyl Plank, Carpet
Rooms
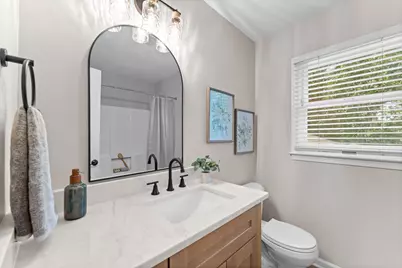
- Total Bathrooms: 4
- Full Bathrooms: 3
- Half Bathrooms: 1
- Upper Floor Baths: 2
- Upper - Full Baths: 2
- Main Floor Baths: 1
- Main - 1/2 Baths: 1
- Lower Floor Baths: 1
- Lower - Full Baths: 1
- Total Bedrooms: 5
- Bedrooms Upper: 4
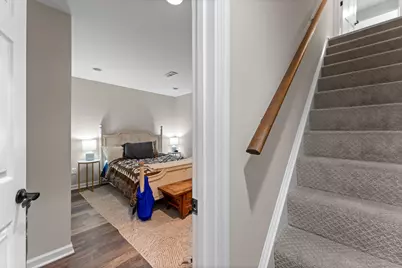
- Bedrooms Lower: 1
Additional Information
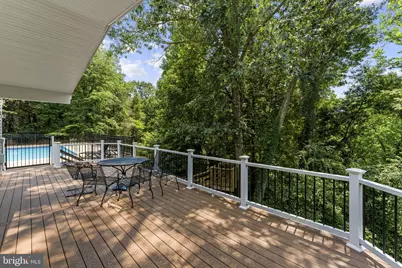
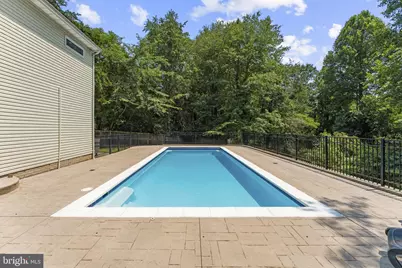
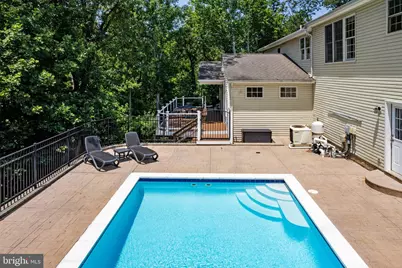
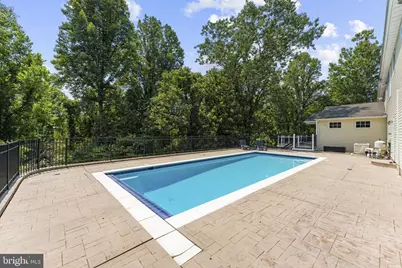
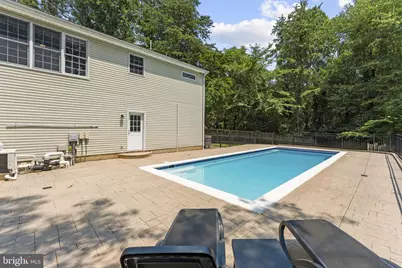
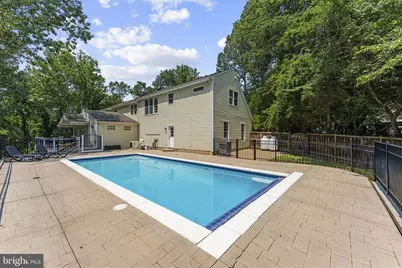
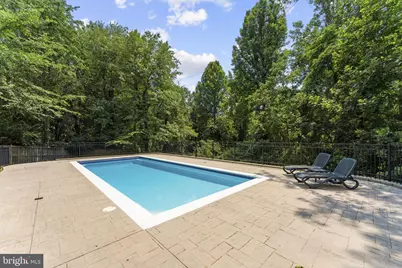
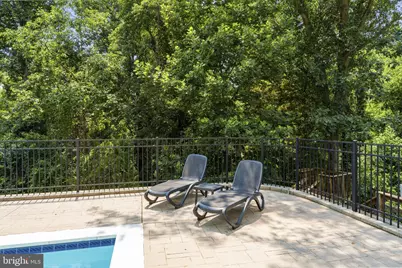
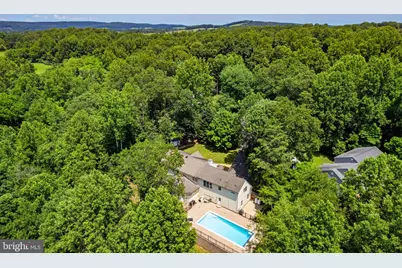
- Pool: Yes
- Private Pool: Yes
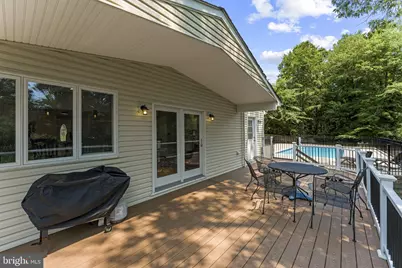
- Pool Description: Fenced, Gunite, In Ground
- Equipment: See Remarks
Exterior
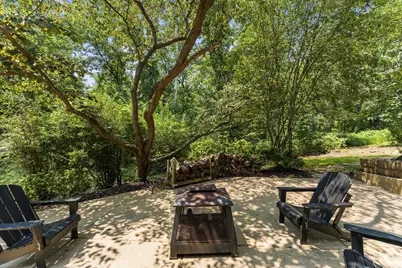
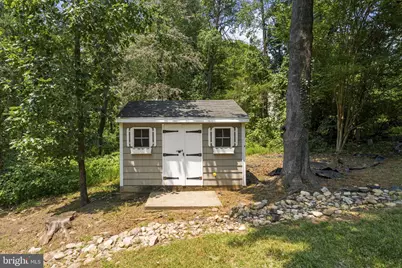
- Exterior Features: Extensive Hardscape, Outbuilding(s)
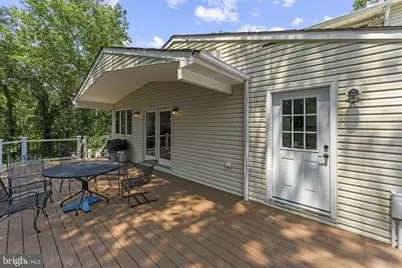
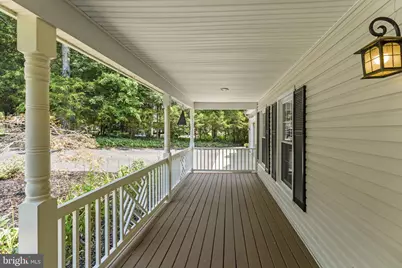
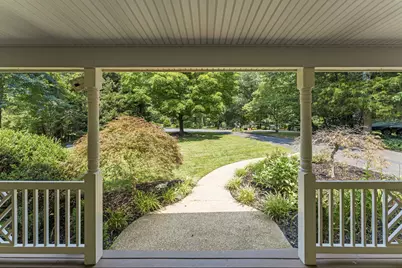
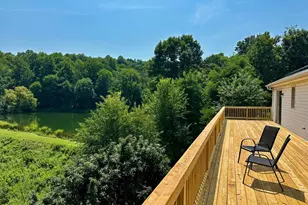
- Porch/Patio/Deck: Deck(s), Patio(s), Porch(es), Wrap Around
Parking
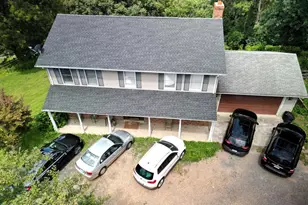
- Garage: Yes
- Garage Spaces: 3
- Total Spaces: 6
- Parking Features: Asphalt Driveway, Electric Vehicle Charging Station(s), Heated, Paved Driveway
- Parking Type: Attached Garage, Driveway, On Street
- Garage Description: Additional Storage Area, Garage - Front Entry, Garage Door Opener, Inside Access, Oversized, Other
Location
- County: FAUQUIER
- Subdivision: WARRENTON LAKES
- Driving Directions: From downtown, it's best to take Blackwell.
- City Limits: Yes
School Information
- School District: Fauquier County Public Schools
- Elementary School: Call School Board
- Middle School: Call School Board
- High School: Call School Board
Community
- Association: Yes
- Assoc. Name: ADDITION TO WARRENTON LAKES ASSOCIATION
- Pets Allowed: Yes
- Pets: No Pet Restrictions
Heating & Cooling
- Central air: Yes
- Cooling Type: Ceiling Fan(s), Central A/C
- Cooling Fuel: Electric
- Heating Type: 90% Forced Air, Central, Heat Pump(s), Other
- Heating Fuel: Propane - Leased, Electric
- Water Heater: Bottled Gas, Electric, Instant Hot Water, Multi-tank, Propane, Tankless
Utilities
- Sewer: Public Sewer
- Water: Public
- Utility Description: Cable TV, Propane
Structural Information
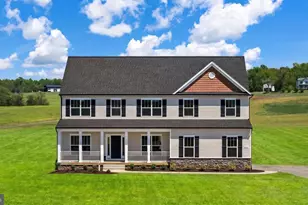
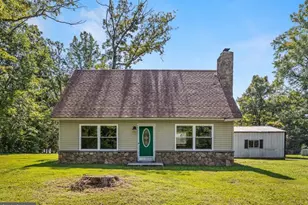
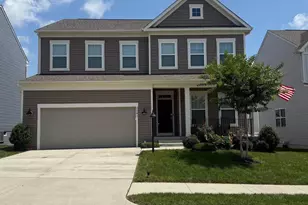
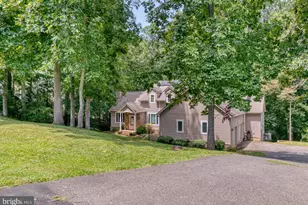
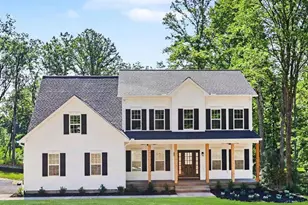
- Architectural Style: Colonial
- Structure Type: Detached
- Construction: Frame, Vinyl Siding
- Basement: Yes
- Basement Entrance: Yes
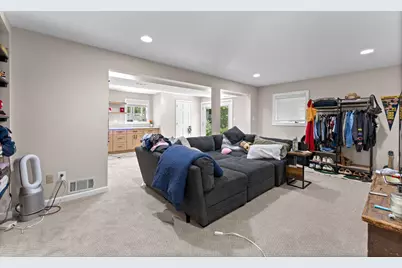
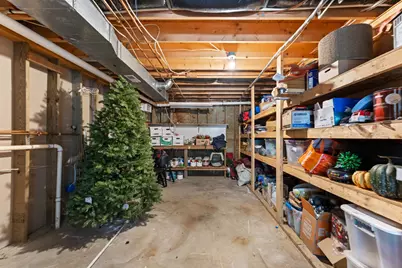
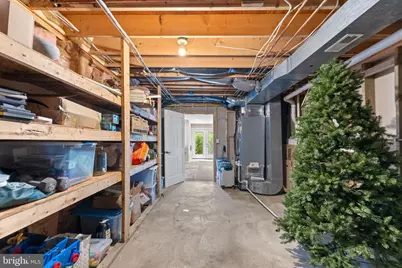
- Basement Desc.: Connecting Stairway, Daylight, Partial, Full, Heated, Improved, Outside Entrance, Side Entrance, Shelving, Walkout Level, Windows
- Foundation: Block
- Roof: Architectural Shingle
- Stories Description: Lower 1, Main, Upper 1
- Square Feet: 5,149
- Sq. Ft. Source: Estimated
- Living Area: 4,837 Sq. Ft.
- Finished Above Grnd: 4,000 Sq. Ft.
- Finished Below Grnd: 837 Sq. Ft.
- Year Built: 1989
- Year Built Source: Estimated
- Property Condition: Excellent
Unit Information
- Bathrooms-Lower: 1
- Bedrooms-Lower: 1
Lot Features
- Property View: Garden/Lawn, Trees/Woods
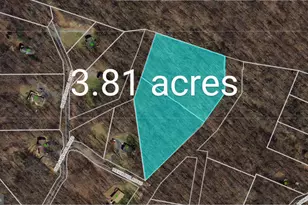
- Lot Size (Acres): 0.75
- Lot Size (Sq. Ft.): 32,670
- Lot Size Source: Estimated
- Street/Road Desc.: Paved
- Zoning: R2
Financial Considerations
- Price Per Sq. Ft.: $247.5
- Association Fee: $60
- Assoc Fee Freq.: Annually
- Assessment Year: 2025
- City/TownTax: $1,315
- City/TownTax Freq: Annually
- County Tax: $5,413
- County Tax Freq: Annually
- Tax w/Assessment: $695,700
- Tax Amount: $6,727
- Tax Year: 2025
Disclosures and Reports
- Ownership: Fee Simple
- Lot Number: 389
Listed by United Real Estate Horizon, Amy L Timbers and United Real Estate Horizon, Beverly S Atkins