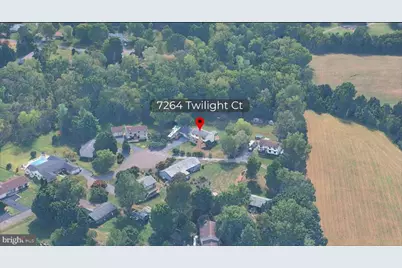
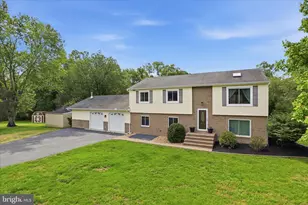
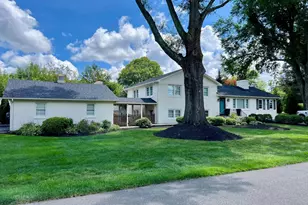
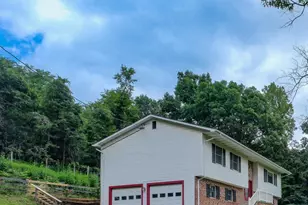
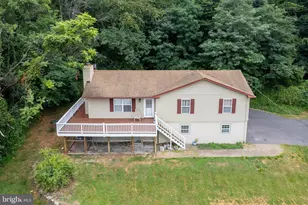
Full Property Details for 7264 Twilight Ct
General
- Price: $699,900
- Taxes: $4,657 (2025)
- Status: Active
- Type: Single Family
- Source: BrightMLSMidAtlantic
- MLS ID: VAFQ2022296
- Updated: 6/16/2026
- Added to Site: 87 day(s) ago
Interior
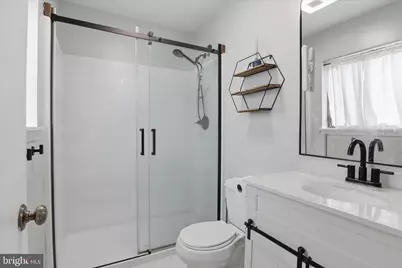
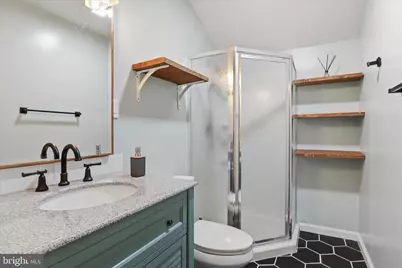
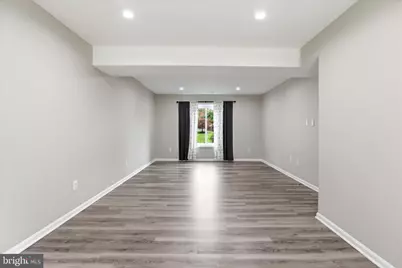
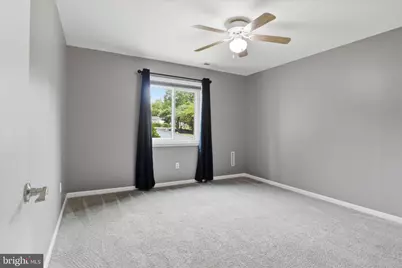
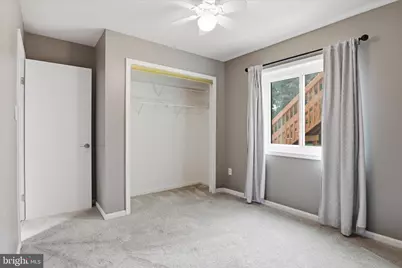
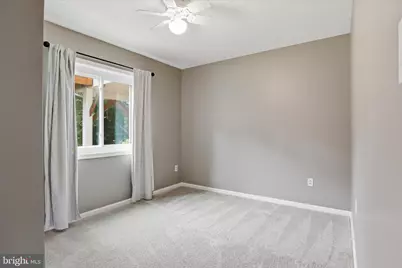
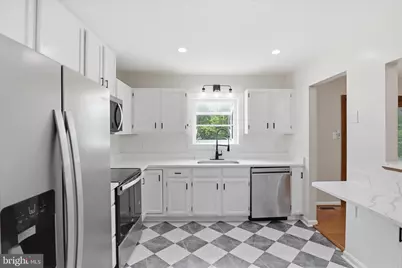
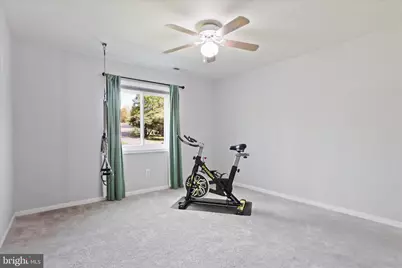
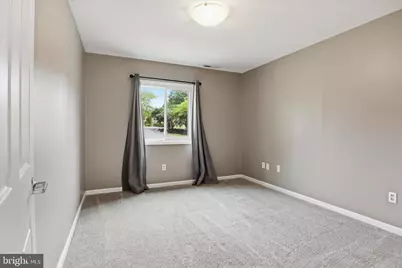
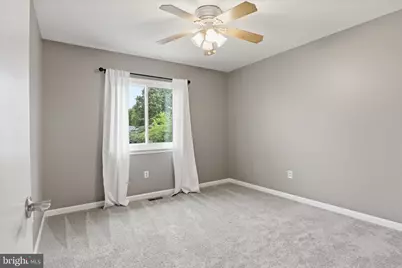
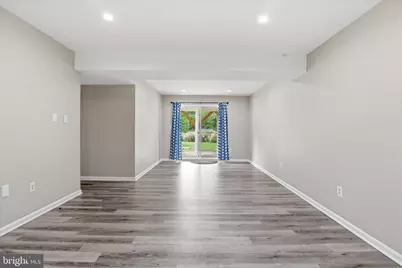
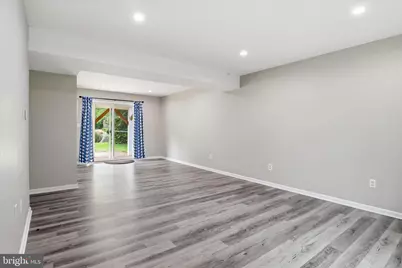
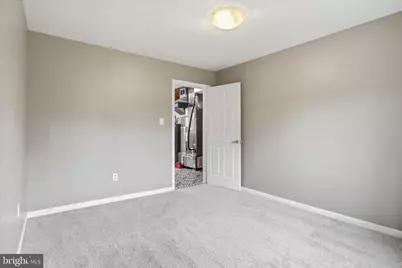
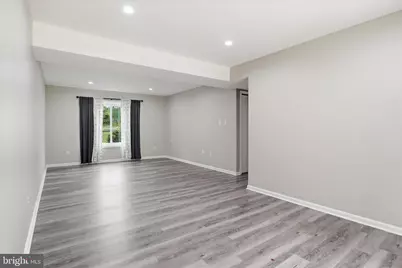
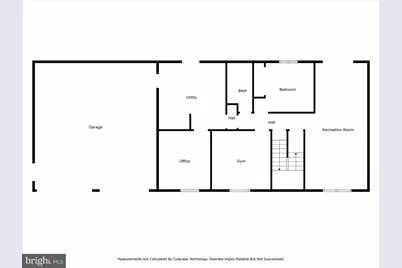
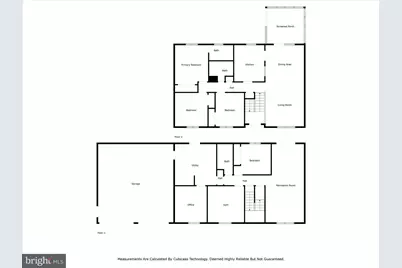
- Rooms/Areas: Living Room, Dining Room, Primary Bedroom, Bedroom 2, Bedroom 3, Bedroom 4, Kitchen, Family Room, Other, Primary Bathroom, Full Bath
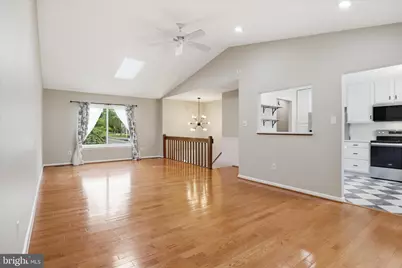
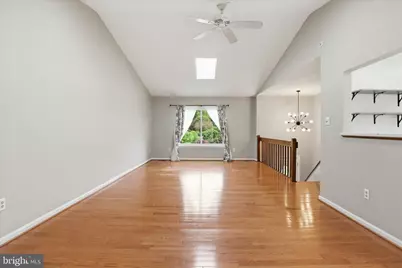
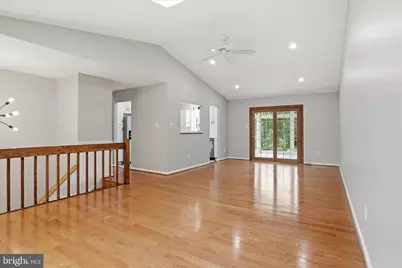
- Interior Features: Wood Floors, Carpet, Primary Bath(s), Entry Level Bedroom, Bathroom - Tub Shower, Bathroom - Stall Shower, Built-Ins, Dining Area, Ceiling Fan(s), Breakfast Area, Combination Dining/Living, Family Room Off Kitchen, Stove - Wood
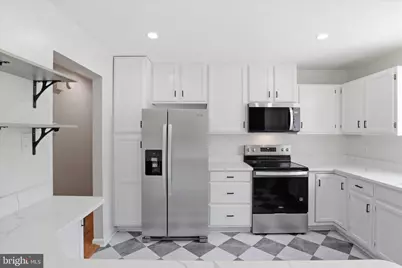
- Appliances: Dishwasher, Disposal, Refrigerator, Icemaker, Stove
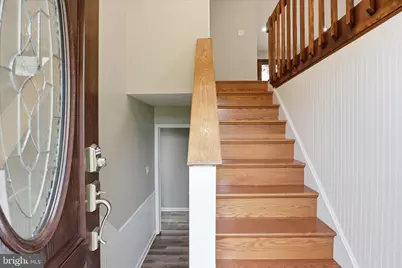
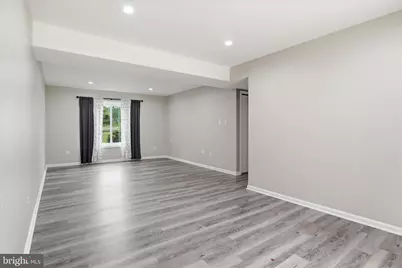
- Flooring: Carpet, Ceramic Tile, Hardwood, Laminated
Rooms
- Total Bathrooms: 3
- Full Bathrooms: 3
- Main Floor Baths: 2
- Main - Full Baths: 2
- Lower Floor Baths: 1
- Lower - Full Baths: 1
- Total Bedrooms: 4
- Bedrooms Lower: 1
- Bedrooms Main & Up: 3
Exterior
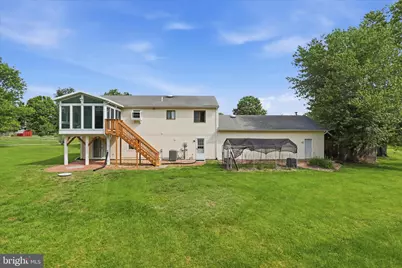
- Exterior Features: Hot Tub

- Porch/Patio/Deck: Deck(s)
Parking
- Garage: Yes
- Garage Spaces: 2
- Total Spaces: 2
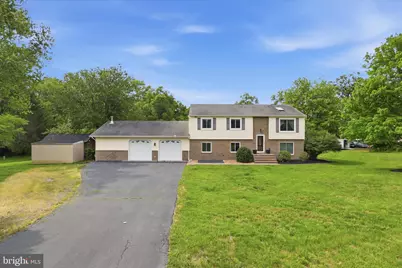
- Parking Type: Attached Garage
- Garage Description: Garage Door Opener
Location
- County: FAUQUIER
- Subdivision: GRAPEWOOD ESTATES
- Driving Directions: Rouges to grapewood to sunset to left on twilight.
School Information
- School District: Fauquier County Public Schools
- High School: Kettle Run
Community
Heating & Cooling
- Central air: Yes
- Cooling Type: Ceiling Fan(s), Central A/C
- Cooling Fuel: Electric
- Heating Type: Heat Pump(s)
- Heating Fuel: Electric
- Water Heater: Electric
Utilities
- Sewer: On Site Septic
- Water: Public
Structural Information
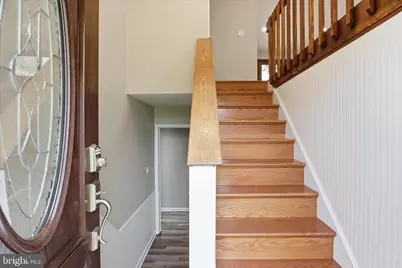
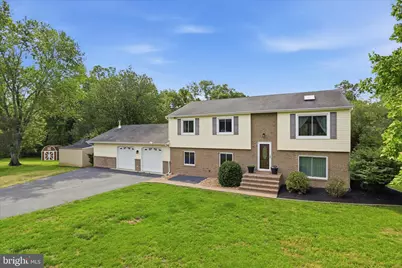
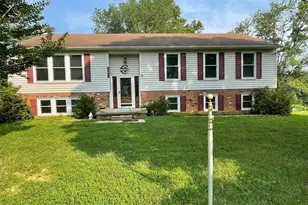
- Architectural Style: Split Foyer
- Structure Type: Detached
- Construction: Aluminum Siding, Vinyl Siding
- Basement: Yes
- Basement Entrance: Yes
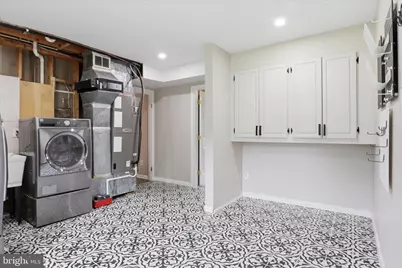
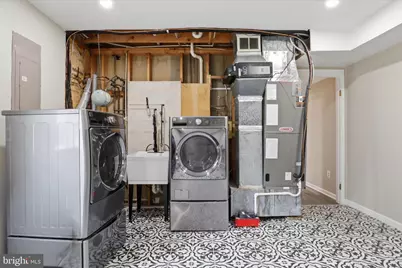
- Basement Desc.: Fully Finished, Rear Entrance
- Foundation: Concrete Perimeter
- Roof: Shingle, Asphalt
- Windows: Skylights
- Doors: French, Sliding Glass
- Stories Description: Lower 1, Main
- Square Feet: 2,501
- Sq. Ft. Source: Assessor
- Living Area: 2,501 Sq. Ft.
- Finished Above Grnd: 2,501 Sq. Ft.
- Year Built: 1985
- Year Built Source: Assessor
Unit Information
- Bathrooms-Lower: 1
- Bedrooms-Lower: 1
Additional Structures
Lot Features
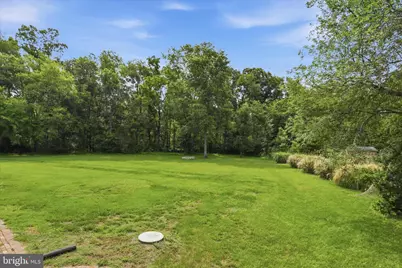
- Lot Size (Acres): 0.72
- Lot Size (Sq. Ft.): 31,537
- Lot Size Source: Estimated
- Zoning: R1
Financial Considerations
- Price Per Sq. Ft.: $279.85
- Assessment Year: 2025
- City/TownTax Freq: Annually
- County Tax: $3,747
- County Tax Freq: Annually
- Tax w/Assessment: $481,600
- Tax Amount: $4,657
- Tax Year: 2025
- Tax Total Finished Sq. Ft.: 2501
Disclosures and Reports
Listed by Berkshire Hathaway HomeServices PenFed Realty, Samantha Bendigo