This is a carousel with tiles that activate property listing cards. Use the previous and next buttons to navigate.
1/1
$760,000
This is a carousel with tiles that activate property listing cards. Use the previous and next buttons to navigate.
1/1
Property Description
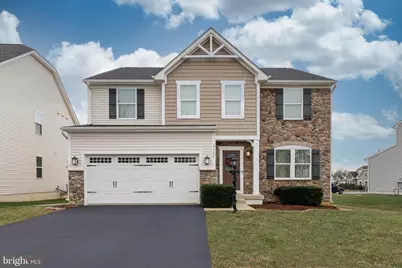
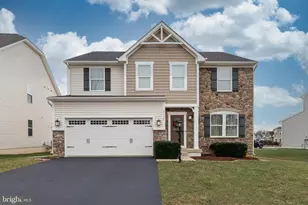
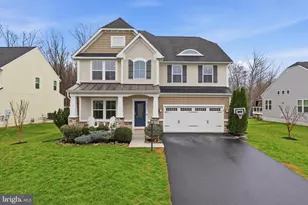
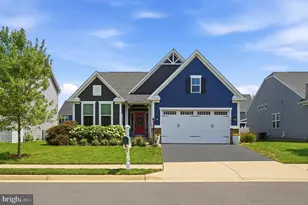
Amazing price reduction, time to make your move!! Hello Spring!! Welcome to Brookside, where timeless elegance meets modern living on the highly sought-after DC side of Warrenton. This impeccably maintained Rome model faces North and is gracefully sited on a beautiful homesite with a private, fenced rear yard, offering both charm and tranquility. The light-filled main level showcases an open, thoughtfully designed floor plan with rich hardwood flooring in the foyer, kitchen, and breakfast area, complemented by plush carpeting in the formal living and dining rooms and the expansive family room. The chef's kitchen is a true centerpiece, featuring granite countertops, refined soft-white cabinetry, a generous center island, stainless steel appliances, and a spacious pantry. The kitchen flows seamlessly into the casual dining area and family room, where sliding doors lead to a custom patio-an ideal setting for elegant entertaining or relaxed outdoor living. The oversized family room is anchored by a warm gas fireplace and framed by multiple windows overlooking the serene rear grounds, with convenient access to a private home office. The upper level offers four generously sized bedrooms, three full baths, a versatile loft, and the convenience of bedroom-level laundry. The luxurious primary suite serves as a peaceful retreat, featuring two very large walk-in closets, and a spa-like bath. Two of the other secondary bedrooms share a buddy bath and the fourth bedroom features its own full bath. The fully finished lower level extends the living space with a spacious recreation room enhanced by surround sound-perfect for movie nights, entertaining, or quiet evenings at home. Brookside residents enjoy an exceptional lifestyle with resort-style amenities, including multiple lakes, two pools, tennis and basketball courts, a fitness center, playgrounds, and over seven miles of scenic walking and biking trails. Just minutes away from Warrenton and Haymarket downtowns, with restaurants, summer events, and excellent healthcare facilities .Located just minutes from historic Vint Hill, popular wineries and breweries, charming cafés, and the VA Gateway Shopping Center, Wegmans close by, with commuter access to Gainesville and beyond. Recent updates: Roof replaced 2023.
Full Property Details
Full Property Details for 7137 Shepherdstown Rd
General
- Sold For: $760,000
- HOA FEE: $144/month
- HOA FEE FREQ.: Annually
- Taxes: $6,831 (2025)
- Status: Closed
- Type: Single Family
- Source: BrightMLSMidAtlantic
- MLS ID: VAFQ2020116
- Added to Site: 108 day(s) ago
Interior
- Number of Rooms: 17
- Interior Features: Attic, Bathroom - Soaking Tub, Bathroom - Stall Shower, Bathroom - Tub Shower, Bathroom - Walk-In Shower, Breakfast Area, Carpet, Ceiling Fan(s), Chair Railings, Combination Dining/Living, Crown Moldings, Dining Area, Family Room Off Kitchen, Formal/Separate Dining Room, Floor Plan - Traditional, Kitchen - Gourmet, Kitchen - Island, Kitchen - Table Space, Pantry, Primary Bath(s), Recessed Lighting, Sound System, Walk-in Closet(s)
- Fireplace: Yes
- Number of Fireplaces: 1
- Fireplace(s): Mantel(s), Insert
- Appliances: Built-In Microwave, Dishwasher, Dryer, Exhaust Fan, Microwave, Oven/Range - Gas, Refrigerator, Stainless Steel Appliances, Washer, Water Heater
- Flooring: Ceramic Tile, Carpet, Hardwood
Rooms
Bathrooms
- Total Bathrooms: 5
- Full Bathrooms: 4
- Half Bathrooms: 1
- Upper Floor Baths: 3
- Upper - Full Baths: 3
- Main Floor Baths: 1
- Main - 1/2 Baths: 1
- Lower Floor Baths: 1
- Lower - Full Baths: 1
Bedrooms
- Total Bedrooms: 4
- Bedrooms Upper: 4
Other Rooms
- Laundry: Washer In Unit, Dryer In Unit, Upper Floor
Additional Information
- Shared Pool: Yes
- Pool: Yes
- Security/Safety: Smoke Detector
Exterior
- Exterior Features: Extensive Hardscape
- Porch/Patio/Deck: Patio(s)
Parking
- Garage: Yes
- Garage Spaces: 2
- Total Spaces: 4
- Parking Features: Asphalt Driveway
- Parking Type: Driveway, Attached Garage
- Garage Description: Garage - Front Entry, Garage Door Opener, Inside Access
Location
- County: FAUQUIER
- Subdivision: BROOKSIDE
- Driving Directions: Please use GPS
School Information
- School District: Fauquier County Public Schools
- Middle School: Auburn
- High School: Kettle Run
Community
- Association: Yes
Heating & Cooling
- Cooling Type: Other
- Cooling Fuel: Electric
- Heating Type: Central
- Heating Fuel: Natural Gas
- Water Heater: Natural Gas
Utilities
- Sewer: Public Sewer
- Water: Public
Structural Information
- Architectural Style: Colonial
- Structure Type: Detached
- Construction: Stone, Vinyl Siding
- Basement: Yes
- Basement Desc.: Daylight, Partial, Connecting Stairway, Walkout Stairs
- Foundation: Slab
- Roof: Asphalt
- Walls/Ceilings: 2 Story Ceilings, 9'+ Ceilings, Dry Wall
- Windows: Double Pane
- Stories Description: Lower 1, Main, Upper 1
- Square Feet: 4,712
- Sq. Ft. Source: Assessor
- Living Area: 3,888 Sq. Ft.
- Finished Above Grnd: 3,252 Sq. Ft.
- Finished Below Grnd: 636 Sq. Ft.
- Year Built: 2014
- Year Built Source: Assessor
- Property Condition: Excellent
Unit Information
Unit 1
- Bathrooms-Lower: 1
Lot Features
- Lot Size (Acres): 0.17
- Lot Size (Sq. Ft.): 7,322
- Lot Size Source: Assessor
- Zoning: PR
- Fencing (Description): Aluminum
Financial Considerations
- Price Per Sq. Ft.: $239.85
- Association Fee: $1,728
- Assoc Fee Freq.: Annually
- Assessment Year: 2025
- City/TownTax Freq: Annually
- County Tax: $5,496
- County Tax Freq: Annually
- Tax w/Assessment: $706,400
- Tax Amount: $6,831
- Tax Year: 2025
- Terms: Standard Sale
- Tax Total Finished Sq. Ft.: 3888
Disclosures and Reports
- Ownership: Fee Simple
- Lot Number: 28
Listed by Pearson Smith Realty, LLC, Lisa T Smith
Sold by Pacific Realty, Hyewook Choi

Get Pre-Approved Today
Schools
Schools serving 7137 Shepherdstown Rd
School District:Fauquier County Public Schools
| Name | Grades | Distance |
|---|---|---|
Greenville Elementary School 7389 Academic Avenue, Nokesville, VA 20181 | PK-5 | 1.3 mi |
Auburn Middle School, Warrenton, VA 7270 Riley Road, Warrenton, VA 20187 | 6-8 | 1.4 mi |
Kettle Run High School 7403 Academic Avenue, Nokesville, VA 20181 | 9-12 | 1 mi |
Disclaimer:
School attendance boundaries provided by ATTOM Data Solutions and are for reference only. Contact the school directly to verify enrollment eligibility.
Price & Sales History for 7137 Shepherdstown Rd
Date
Details
Price
Change
Source
5/01/2026
Sold
$760,000
-2.56%
MLS
3/20/2026
Price Reduced
$780,000
-2.5%
MLS
2/24/2026
Price Reduced
$799,999
-1.72%
MLS
2/09/2026
Price Reduced
$814,000
-2.51%
MLS
2/05/2026
Listed
$835,000
—
MLS
Disclaimer: Historical sales information is derived from public records provided by the county offices. Information is not guaranteed and should be independently verified.
7137 Shepherdstown Road, Warrenton, VA 20187 (MLS# VAFQ2020116) is a Single Family property that was sold at $760,000 on May 01, 2026. Want to learn more about 7137 Shepherdstown Road? Do you have questions about finding other Single Family real estate for sale in Warrenton? You can browse all Warrenton real estate or contact a Coldwell Banker agent to request more information.