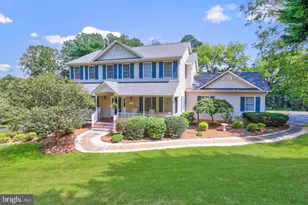
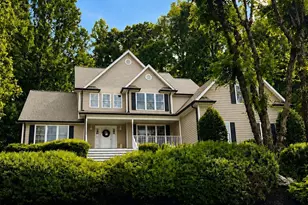
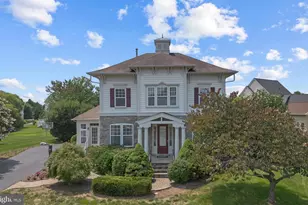
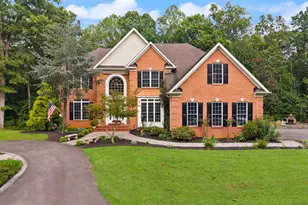
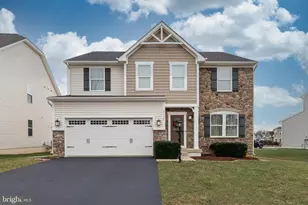
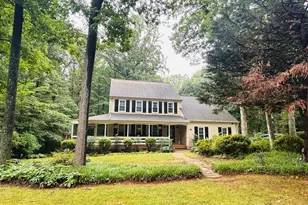
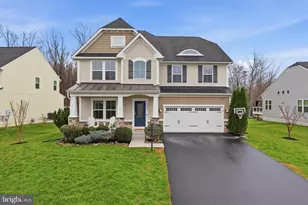
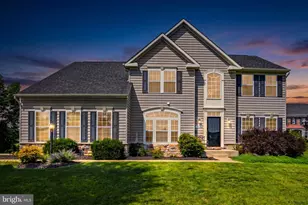
Full Property Details for 7136 Shepherdstown Rd
General
- Sold For: $825,000
- HOA FEE: $148/month
- HOA FEE FREQ.: Quarterly
- Taxes: $5,083 (2026)
- Status: Closed
- Type: Single Family
- Source: BrightMLSMidAtlantic
- MLS ID: VAFQ2022978
- Added to Site: 81 day(s) ago
Interior
- Rooms/Areas: Living Room, Primary Bedroom, Bedroom 3, Bedroom 4, Kitchen, Family Room, Foyer, Breakfast Room, Bedroom 1, Laundry, Recreation Room, Media Room, Bathroom 1, Primary Bathroom, Full Bath
- Interior Features: Attic, Bathroom - Tub Shower, Breakfast Area, Ceiling Fan(s), Combination Kitchen/Dining, Crown Moldings, Dining Area, Entry Level Bedroom, Family Room Off Kitchen, Floor Plan - Open, Kitchen - Gourmet, Kitchen - Island, Kitchen - Table Space, Kitchenette, Pantry, Primary Bath(s), Recessed Lighting, Upgraded Countertops, Walk-in Closet(s), Window Treatments, Wood Floors, Water Treat System, Wet/Dry Bar
- Fireplace: Yes
- Number of Fireplaces: 1
- Fireplace(s): Mantel(s), Gas/Propane, Stone
- Appliances: Built-In Microwave, Dishwasher, Disposal, Dryer, Exhaust Fan, Icemaker, Refrigerator, Stainless Steel Appliances, Washer, Water Heater
- Flooring: Ceramic Tile, Hardwood, Carpet
Rooms
- Total Bathrooms: 4
- Full Bathrooms: 4
- Upper Floor Baths: 1
- Upper - Full Baths: 1
- Main Floor Baths: 2
- Main - Full Baths: 2
- Lower Floor Baths: 1
- Lower - Full Baths: 1
- Total Bedrooms: 4
- Bedrooms Upper: 1
- Bedrooms Main & Up: 3
- Laundry: Dryer In Unit, Has Laundry, Hookup, Main Floor, Washer In Unit
Additional Information
- Shared Amenities: Basketball Courts, Bike Trail, Club House, Common Grounds, Exercise Room, Fitness Center, Jog/Walk Path, Lake, Meeting Room, Party Room, Pickleball Courts, Picnic Area, Pier/Dock, Pool - Outdoor, Swimming Pool, Tennis Courts, Tot Lots/Playground, Volleyball Courts, Water/Lake Privileges
- Shared Pool: Yes
- Pool: Yes
- Security/Safety: Smoke Detector
Exterior
- Exterior Features: BBQ Grill, Extensive Hardscape, Exterior Lighting, Gutter System, Play Area, Sidewalks, Stone Retaining Walls
- Porch/Patio/Deck: Patio(s), Porch(es), Brick
Parking
- Garage: Yes
- Garage Spaces: 2
- Total Spaces: 2
- Parking Features: Asphalt Driveway, Paved Driveway, Private
- Parking Type: Attached Garage
- Garage Description: Additional Storage Area, Garage - Front Entry, Garage Door Opener, Oversized, Other
Location
- County: FAUQUIER
- Subdivision: BROOKSIDE
- Driving Directions: Take I-66 W and US-15 S to VA-215 E in Fauquier County 12 min (8.1 mi) From Gainesville VA: Continue on VA-215 E. Take Kennedy Rd to Shepherdstown Rd in New Baltimore 5 min (3.0 mi) to 7136 Shepherdstown Rd. See Weichert Realtors sign. From Warrenton: Follow US-211 Business to US-15 BUS N/US-29 BUS N 3 min (1.1 mi). Take State Rte 605 to Brookside Pkwy in New Baltimore 8 min (5.1 mi). Continue on Brookside Pkwy. Drive to Shepherdstown Rd 3 min (1.5 mi) to 7136 Shepherdstown Rd. See Weichert Realtors sign
School Information
- School District: Fauquier County Public Schools
- Elementary School: Greenville
- Middle School: Auburn
- High School: Kettle Run
Community
- Association: Yes
- Assoc. Name: BROOKSIDE HOA
- Assoc. Fees Include: Common Area Maintenance, Management, Pier/Dock Maintenance, Pool(s), Recreation Facility, Reserve Funds, Road Maintenance, Snow Removal, Trash
- Pets Allowed: Yes
- Pets: Cats OK, Dogs OK
Heating & Cooling
- Central air: Yes
- Cooling Type: Ceiling Fan(s), Central A/C
- Cooling Fuel: Electric
- Heating Type: 90% Forced Air
- Heating Fuel: Natural Gas
- Water Heater: Natural Gas
Utilities
- Sewer: Public Septic
- Water: Public
- Utility Description: Natural Gas Available, Electric Available, Water Available
Structural Information
- Architectural Style: Raised Ranch/Rambler
- Structure Type: Detached
- Builder: Ryan Homes
- Model: Brentwood
- Construction: Asphalt, Stone, Vinyl Siding
- Basement: Yes
- Basement Entrance: Yes
- Basement Desc.: Daylight, Full, Full, Fully Finished, Heated, Improved, Outside Entrance, Rear Entrance, Space For Rooms, Sump Pump, Windows, Connecting Stairway
- Foundation: Permanent
- Roof: Architectural Shingle
- Walls/Ceilings: 9'+ Ceilings, Dry Wall, High, Tray Ceilings, Vaulted C
- Windows: Double Pane, Insulated, Screens, Sliding, Storm
- Doors: Insulated, Six Panel, Sliding Glass, Storm
- Stories Description: Lower 1, Main, Upper 1
- Square Feet: 3,414
- Sq. Ft. Source: Estimated
- Living Area: 3,376 Sq. Ft.
- Finished Above Grnd: 2,276 Sq. Ft.
- Finished Below Grnd: 1,100 Sq. Ft.
- Basement Finished: 97%
- Year Built: 2014
- Year Built Source: Estimated
- Property Condition: Excellent
Unit Information
Lot Features
- Lot Size (Acres): 0.17
- Lot Size (Sq. Ft.): 7,405
- Lot Size Source: Estimated
- Street/Road Desc.: Approved, Paved
- Zoning: PR
- Lot Description: Adjoins - Open Space, Cleared, Front Yard, Landscaping, Level, SideYard(s)
Financial Considerations
- Price Per Sq. Ft.: $364.24
- Association Fee: $444
- Assoc Fee Freq.: Quarterly
- Assessment Year: 2026
- Tax w/Assessment: $771,500
- Tax Amount: $5,083
- Tax Year: 2026
- Terms: Standard Sale
Disclosures and Reports
- Ownership: Fee Simple
- Exclusions: Large wine refrigerator in kitchen does not convey. Pool table, bar set and theatre/media equipment in basement does not convey- but can be purchased outside of contract. Shelving in garage does not convey.
- Lot Number: 38
Listed by Weichert, REALTORS, Cherie Beatty
Sold by RE/MAX Gateway, James L Gaskill