This is a carousel with tiles that activate property listing cards. Use the previous and next buttons to navigate.
1/1
$795,000
This is a carousel with tiles that activate property listing cards. Use the previous and next buttons to navigate.
1/1
Property Description
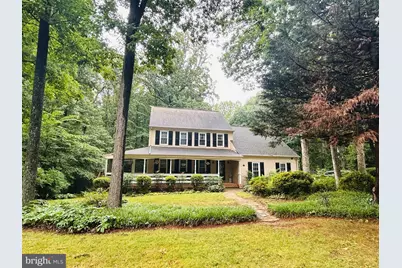
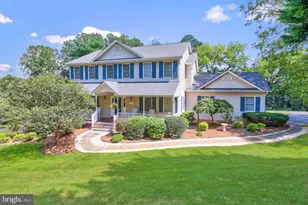
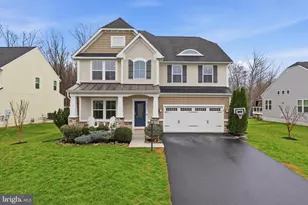
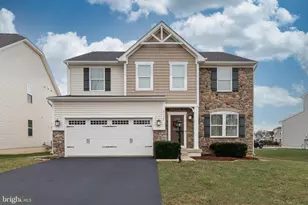
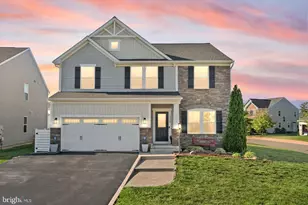
Situated on just over a half-acre of private, partially wooded land, this beautifully updated Colonial Farmhouse perfectly blends timeless character with today's modern comforts. Showcasing classic curb appeal and exceptional outdoor living, the home welcomes you with an expansive wraparound front porch that seamlessly transitions into a screened porch overlooking the spacious backyard. Whether you're sipping your morning coffee, hosting family and friends, or simply unwinding after a long day, these inviting outdoor spaces provide the perfect setting to enjoy the peaceful surroundings in every season. Inside, you'll find rich hardwood floors throughout, a spacious family room anchored by a cozy wood-burning fireplace, and a stunning, newly renovated kitchen featuring granite countertops, a large center island, stainless steel appliances, and a sunny breakfast nook-perfect for your morning coffee. Thoughtfully updated bathrooms include Bluetooth-enabled lighting, while a versatile bonus room offers the ideal space for a playroom, game room, or media room. The second level features a spacious owner's suite, three additional bedrooms, and a full bath. A finished attic provides even more flexibility with a fifth bedroom, home office, or playroom, plus abundant storage tucked along the eaves. Outside, the oversized garage and storage shed provide plenty of room for vehicles, hobbies, and equipment. An EV charger and upgraded electrical panels add modern convenience, while the backyard is ready for every lifestyle with a spacious deck, fire pit and an invisible electric dog fence complete with two collars. Additional improvements provide peace of mind, including a new roof (2019), interior paint (2021), HVAC system and whole-home dehumidifier (2022), attic solar fan (2023), new water heater (2026), and a recently installed chimney cap and liner for the wood-burning fireplace. A radon mitigation system is also in place. Enjoy the best of both worlds with the tranquility of country living and convenient access to local amenities. Take an evening stroll along the private neighborhood trail to Lake Brittle for fishing or a scenic walk around the water, or head to nearby VintHill to enjoy local breweries, wineries, coffee shops, restaurants, and community events. This exceptional home offers the perfect blend of character, thoughtful updates, and outdoor living-ready for you to move in and make it your own. Professional Pictures coming soon. Along with brand new kitchen.
Full Property Details
Full Property Details for 4405 Lakewood Dr
General
- Sold For: $795,000
- HOA FEE: $4/month
- HOA FEE FREQ.: Annually
- Taxes: $3,923 (2025)
- Status: Closed
- Type: Single Family
- Source: BrightMLSMidAtlantic
- MLS ID: VAFQ2022802
- Added to Site: 85 day(s) ago
Interior
- Number of Rooms: 10
- Rooms/Areas: Living Room, Dining Room, Primary Bedroom, Bedroom 2, Bedroom 3, Kitchen, Family Room, Basement, Breakfast Room, Bedroom 1, Laundry, Storage Room, Primary Bathroom, Full Bath, Half Bath, Screened Porch, Additional Bedroom
- Interior Features: Attic/House Fan, Breakfast Area, Ceiling Fan(s), Combination Kitchen/Dining, Combination Kitchen/Living, Family Room Off Kitchen, Kitchen - Island, Kitchen - Gourmet, Upgraded Countertops, Walk-in Closet(s), Water Treat System, Wood Floors
- Fireplace: Yes
- Number of Fireplaces: 1
- Fireplace(s): Brick, Wood
- Appliances: Built-In Microwave, Dishwasher, Disposal, Humidifier, Icemaker, Oven - Double, Refrigerator, Stainless Steel Appliances, Water Heater
- Flooring: Hardwood
Rooms
Bathrooms
- Total Bathrooms: 3
- Full Bathrooms: 2
- Half Bathrooms: 1
- Upper Floor Baths: 2
- Upper - Full Baths: 2
- Main Floor Baths: 1
- Main - 1/2 Baths: 1
Bedrooms
- Total Bedrooms: 5
- Bedrooms Upper: 5
- Bedrooms-Up2: 1
Other Rooms
- Laundry: Upper Floor
Additional Information
- Shared Amenities: Water/Lake Privileges
- Security/Safety: Exterior Cameras
Exterior
- Exterior Features: Other
- Porch/Patio/Deck: Deck(s), Screened, Wrap Around
Parking
- Garage: Yes
- Garage Spaces: 2
- Total Spaces: 2
- Parking Features: Asphalt Driveway, Electric Vehicle Charging Station(s)
- Parking Type: Attached Garage, Driveway
- Garage Description: Garage - Side Entry, Garage Door Opener, Additional Storage Area
Location
- County: FAUQUIER
- Subdivision: LAKEWOOD
- Driving Directions: Follow GPS there are a few ways to get here
School Information
- School District: Fauquier County Public Schools
- Elementary School: Ritchie
- Middle School: Auburn
- High School: Kettle Run
Community
- Association: Yes
- Assoc. Name: LAKEWOOD HOA
- Assoc. Fees Include: Common Area Maintenance
- Pets Allowed: Yes
- Pets: No Pet Restrictions
Heating & Cooling
- Central air: Yes
- Cooling Type: Central A/C
- Cooling Fuel: Electric
- Heating Type: Heat Pump(s)
- Heating Fuel: Electric
- Water Heater: Electric
Utilities
- Sewer: On Site Septic, Approved System, Private Septic Tank
- Water: Public
- Dist. to Water: 1 Blocks
Structural Information
- Architectural Style: Colonial
- Structure Type: Detached
- Construction: Vinyl Siding
- Basement: Yes
- Basement Entrance: Yes
- Basement Desc.: Outside Entrance, Rear Entrance, Space For Rooms, Unfinished, Rough Bath Plumb, Walkout Level
- Foundation: Active Radon Mitigation, Slab
- Roof: Shingle
- Stories Description: Main, Upper 1, Upper 2
- Square Feet: 3,134
- Sq. Ft. Source: Estimated
- Living Area: 2,978 Sq. Ft.
- Finished Above Grnd: 2,378 Sq. Ft.
- Finished Below Grnd: 600 Sq. Ft.
- Year Built: 1985
- Year Built Source: Assessor
- Property Condition: Very Good
Additional Structures
- Other Structures: Shed
Lot Features
- Property View: Trees/Woods
- Lot Size (Acres): 0.6
- Lot Size (Sq. Ft.): 26,062
- Lot Size Source: Assessor
- Zoning: R1
- Lot Description: Backs to Trees
Water Features
- Navigable Water: Yes
- Water Access: Yes
- Water Access Desc: Canoe/Kayak, Fishing Allowed, Boat - Electric Motor Only, Private Access
- Water Front Type: Lake
- Water Front Name: Lake Brittle
Financial Considerations
- Price Per Sq. Ft.: $346.93
- Association Fee: $50
- Assoc Fee Freq.: Annually
- Assessment Year: 2025
- City/TownTax Freq: Annually
- Tax w/Assessment: $504,300
- Tax Amount: $3,923
- Tax Year: 2025
- Terms: Standard Sale
- Tax Total Finished Sq. Ft.: 2978
Disclosures and Reports
- Ownership: Fee Simple
- Exclusions: The bell on the stand outside the front of the house towards the walkway does not convey. The chicken coop does not convey.
- Lot Number: 9
Listed by Real Broker, LLC, Heather Wells
Sold by Long & Foster Real Estate, Inc., James F Miller

Get Pre-Approved Today
Schools
Schools serving 4405 Lakewood Dr
School District:Fauquier County Public Schools
| Name | Grades | Distance |
|---|---|---|
C. Hunter Ritchie Elementary School 4416 Broad Run Church Rd, New Baltimore, VA 20187 | PK-5 | 1 mi |
Auburn Middle School, Warrenton, VA 7270 Riley Road, Warrenton, VA 20187 | 6-8 | 1.3 mi |
Kettle Run High School 7403 Academic Avenue, Nokesville, VA 20181 | 9-12 | 1.2 mi |
Disclaimer:
School attendance boundaries provided by ATTOM Data Solutions and are for reference only. Contact the school directly to verify enrollment eligibility.
Price & Sales History for 4405 Lakewood Dr
Date
Details
Price
Change
Source
9/09/2026
Sold
$795,000
-3.64%
MLS
7/19/2026
Listed
$825,000
—
MLS
Disclaimer: Historical sales information is derived from public records provided by the county offices. Information is not guaranteed and should be independently verified.
4405 Lakewood Drive, Warrenton, VA 20187 (MLS# VAFQ2022802) is a Single Family property that was sold at $795,000 on September 09, 2026. Want to learn more about 4405 Lakewood Drive? Do you have questions about finding other Single Family real estate for sale in Warrenton? You can browse all Warrenton real estate or contact a Coldwell Banker agent to request more information.