This is a carousel with tiles that activate property listing cards. Use the previous and next buttons to navigate.
1/1
$815,000
This is a carousel with tiles that activate property listing cards. Use the previous and next buttons to navigate.
1/1
Property Description
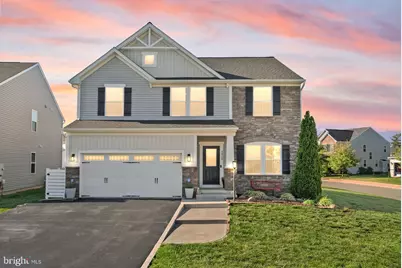
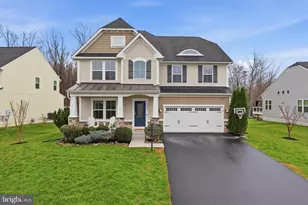
Perfectly positioned on a desirable corner lot in an amenity-filled community, this beautifully maintained 4-bedroom, 3.5-bath home offers the ideal balance of comfort, style, and everyday functionality. The sought-after Milan floor plan features four spacious bedrooms upstairs, a dedicated study perfect for working from home, a sun-filled morning room, and a partially finished basement with abundant storage space for all of life's extras. Thoughtful updates throughout (including newer appliances, updated lighting, fresh carpet, and more) create a warm, move-in ready atmosphere that immediately feels like home. Designed for both relaxing and entertaining, the outdoor living spaces truly set this property apart. Outside you'll find your own private backyard retreat featuring a Trex deck, beautifully landscaped hardscaping, gorgeous privacy trees, and a custom outdoor fireplace that creates the perfect setting for cozy evenings and gatherings with friends and family. An invisible fence adds convenience for pet owners, while the expanded driveway and enhanced front walkway add to the home's curb appeal and functionality. With generous living spaces, inviting outdoor areas, and access to all of Brookside's community pools, trails, playgrounds, and more, this home is a must see! System updates include: roof replaced in 2026, HVAC 2021/2022, new washer and dryer, new appliances, radon mitigation system, water treatment and softener systems, and sump pump. Home also has an alarm system hard wired and ready for activation.
Full Property Details
Full Property Details for 5828 Still Water Way
General
- Sold For: $815,000
- HOA FEE: $140/month
- Taxes: $6,008 (2025)
- Status: Closed
- Type: Single Family
- Source: BrightMLSMidAtlantic
- MLS ID: VAFQ2021880
- Added to Site: 58 day(s) ago
Interior
- Interior Features: Ceiling Fan(s)
- Fireplace: Yes
- Number of Fireplaces: 1
- Fireplace(s): Gas/Propane
- Appliances: Built-In Microwave, Dryer, Washer, Dishwasher, Disposal, Refrigerator, Icemaker, Stove
Rooms
Bathrooms
- Total Bathrooms: 4
- Full Bathrooms: 3
- Half Bathrooms: 1
- Upper Floor Baths: 2
- Upper - Full Baths: 2
- Main Floor Baths: 1
- Main - 1/2 Baths: 1
- Lower Floor Baths: 1
- Lower - Full Baths: 1
Bedrooms
- Total Bedrooms: 4
- Bedrooms Upper: 4
Additional Information
- Shared Amenities: Club House, Pool - Outdoor
- Shared Pool: Yes
- Pool: Yes
- Security/Safety: Electric Alarm
Exterior
- Porch/Patio/Deck: Patio(s)
Parking
- Garage: Yes
- Garage Spaces: 2
- Total Spaces: 2
- Parking Type: Attached Garage
- Garage Description: Garage - Front Entry, Garage Door Opener, Additional Storage Area
Location
- County: FAUQUIER
- Subdivision: BROOKSIDE
- Driving Directions: GPS
- Direction Faces: North
School Information
- School District: Fauquier County Public Schools
- Middle School: Auburn
- High School: Kettle Run
Community
- Association: Yes
- Assoc. Name: HOA OF BROOKSIDE
- Assoc. Fees Include: Snow Removal, Insurance, Common Area Maintenance
Heating & Cooling
- Central air: Yes
- Cooling Type: Central A/C
- Cooling Fuel: Electric
- Heating Type: Heat Pump(s)
- Heating Fuel: Natural Gas
- Water Heater: Electric
Utilities
- Sewer: Public Sewer
- Water: Public
Structural Information
- Architectural Style: Colonial
- Structure Type: Detached
- Construction: Combination
- Basement: Yes
- Basement Desc.: Partially Finished, Walkout Stairs
- Foundation: Active Radon Mitigation
- Roof: Architectural Shingle
- Stories Description: Lower 1, Main, Upper 1
- Square Feet: 3,598
- Sq. Ft. Source: Assessor
- Living Area: 3,598 Sq. Ft.
- Finished Above Grnd: 3,148 Sq. Ft.
- Finished Below Grnd: 450 Sq. Ft.
- Year Built: 2016
- Year Built Source: Estimated
- Property Condition: Excellent
Unit Information
Unit 1
- Bathrooms-Lower: 1
Lot Features
- Lot Size (Acres): 0.21
- Lot Size (Sq. Ft.): 9,148
- Lot Size Source: Estimated
- Zoning: PR
Financial Considerations
- Price Per Sq. Ft.: $261.75
- Association Fee: $140
- Assoc Fee Freq.: Monthly
- Assessment Year: 2025
- County Tax: $4,834
- County Tax Freq: Annually
- Tax w/Assessment: $621,300
- Tax Amount: $6,008
- Tax Year: 2025
- Terms: Standard Sale
- Tax Total Finished Sq. Ft.: 3148
Disclosures and Reports
- Ownership: Fee Simple
- Lot Number: 45
Listed by Pearson Smith Realty LLC, Courtney Stone
Sold by KW Metro Center, Kaitlyn J Egan

Get Pre-Approved Today
Schools
Schools serving 5828 Still Water Way
School District:Fauquier County Public Schools
| Name | Grades | Distance |
|---|---|---|
C. Hunter Ritchie Elementary School 4416 Broad Run Church Rd, New Baltimore, VA 20187 | PK-5 | 0.9 mi |
Auburn Middle School, Warrenton, VA 7270 Riley Road, Warrenton, VA 20187 | 6-8 | 1.1 mi |
Kettle Run High School 7403 Academic Avenue, Nokesville, VA 20181 | 9-12 | 1.5 mi |
Disclaimer:
School attendance boundaries provided by ATTOM Data Solutions and are for reference only. Contact the school directly to verify enrollment eligibility.
Price & Sales History for 5828 Still Water Way
Date
Details
Price
Change
Source
6/18/2026
Sold
$815,000
-1.09%
MLS
5/12/2026
Listed
$824,000
—
MLS
Disclaimer: Historical sales information is derived from public records provided by the county offices. Information is not guaranteed and should be independently verified.
5828 Still Water Way, Warrenton, VA 20187 (MLS# VAFQ2021880) is a Single Family property that was sold at $815,000 on June 18, 2026. Want to learn more about 5828 Still Water Way? Do you have questions about finding other Single Family real estate for sale in Warrenton? You can browse all Warrenton real estate or contact a Coldwell Banker agent to request more information.