This is a carousel with tiles that activate property listing cards. Use the previous and next buttons to navigate.
1/1
$734,990
This is a carousel with tiles that activate property listing cards. Use the previous and next buttons to navigate.
1/1
Property Description

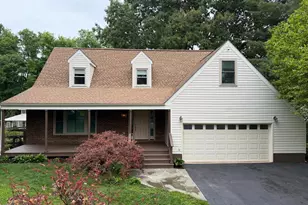
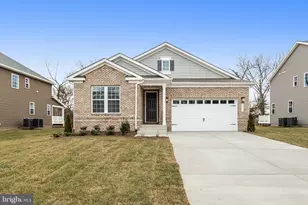
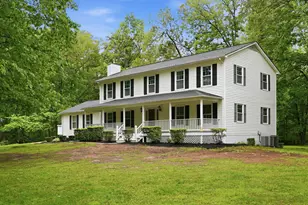
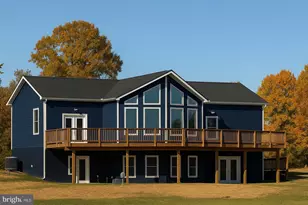
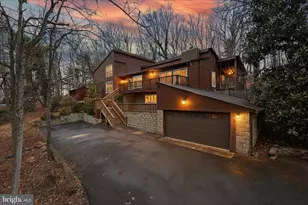
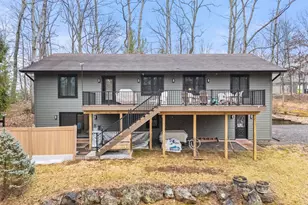
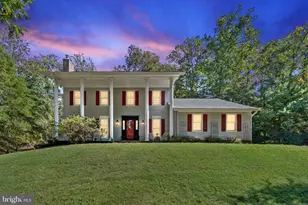
No need to wait for new construction! This barely lived-in semi-custom home was built in 2023 on a private 1.42-acre lot on sought-after Auburn Mill Rd. Ready for a discerning buyer, this home was meticulously designed with modern farmhouse features, including a white board and batten front with black accents. The oversized paved driveway accesses a concrete walkway to the generous front porch w/ cedar posts. Spacious main floor foyer leads to the family room, kitchen, and dining area. The kitchen features a custom island, white shaker cabinets with a custom range hood, wall oven, pantry, quartz counters, and upgraded Kitchenaid appliances. The dining area opens up to a 12 x 24 composite deck with steps to the rear yard. The vaulted ceilings and upgraded LVP flooring throughout enhance the open floor plan. The primary bedroom offers two closets with closet organizer systems and a spacious en-suite bath w/ double sinks, quartz counters, upgraded lighting, ceramic tile floor and shower and black frameless shower door. There are two additional ample-sized bedrooms, both w/ large closets and a guest full bath tub /shower combo with black ceramic tile floors and white tile surround, quartz counters and modern mirror. The laundry room is also located on the main floor with a top-load washer and vented electric dryer. The full,ready to be finished, walk-up basement provides additional living space, with a sliding glass door, upgraded 70 gallon sump pump w/ battery back up and rough-in for a full bath. The home also includes a two-car garage with epoxy floor and automatic opener. If you're looking for one-level living on a private 1.42-acre lot in Warrenton, this home has it all! Upgraded feature list provided in the document section.
Full Property Details
Full Property Details for 7425 Auburn Mill Rd
General
- Sold For: $734,990
- Taxes: (2023)
- Status: Closed
- Type: Single Family
- Source: BrightMLSMidAtlantic
- MLS ID: VAFQ2013110
- Added to Site: 677 day(s) ago
Interior
- Interior Features: Ceiling Fan(s), Kitchen - Island, Dining Area, Entry Level Bedroom, Family Room Off Kitchen, Upgraded Countertops, Walk-in Closet(s), Other
- Appliances: Oven - Single, Cooktop, Disposal, Dryer, Icemaker, Oven - Wall, Range Hood, Refrigerator, Stainless Steel Appliances, Washer, Water Heater
- Flooring: Luxury Vinyl Plank, Ceramic Tile
Rooms
Bathrooms
- Total Bathrooms: 2
- Full Bathrooms: 2
- Main Floor Baths: 2
- Main - Full Baths: 2
Bedrooms
- Total Bedrooms: 3
- Bedrooms Main & Up: 3
Other Rooms
- Laundry: Has Laundry, Main Floor
Exterior
- Exterior Features: Exterior Lighting, Sidewalks
- Porch/Patio/Deck: Deck(s)
Parking
- Garage: Yes
- Garage Spaces: 2
- Total Spaces: 2
- Parking Features: Private, Paved Driveway
- Parking Type: Attached Garage, Driveway
- Garage Description: Garage - Front Entry, Garage Door Opener, Inside Access
Location
- County: Fauquier
- Development Name: None Available
- Subdivision: None Available
- Driving Directions: Lee Hwy to Dumfries Rd, L on Auburn Mill to 7425 on R.
School Information
- School District: Fauquier County Public Schools
Community
- Pets Allowed: Yes
- Pets: Cats OK, Dogs OK
Heating & Cooling
- Central air: Yes
- Cooling Type: Central A/C, Ceiling Fan(s)
- Cooling Fuel: Electric
- Heating Type: Central
- Heating Fuel: Electric
- Water Heater: Electric
Utilities
- Sewer: On Site Septic, Public Sewer, Septic = # of BR
- Water: Public
Structural Information
- Architectural Info: Ranch/Rambler
- Architectural Style: Ranch/Rambler
- Structure Type: Detached
- Construction: Concrete, Stick Built, Tile, Vinyl Siding
- Basement: Yes
- Basement Desc.: Unfinished, Sump Pump, Walkout Stairs, Rough Bath Plumb, Poured Concrete
- Foundation: Concrete Perimeter
- Roof: Architectural Shingle
- Walls/Ceilings: 9'+ Ceilings, Cathedral Ceilings
- Stories/Levels: 0
- Stories Description: Main
- Square Feet: 3,656
- Sq. Ft. Source: Estimated
- Living Area: 1,856 Sq. Ft.
- Year Built: 2023
- Year Built Source: Estimated
- Property Condition: Excellent
Lot Features
- Property View: Trees/Woods
- Lot Size (Acres): 1.42
- Lot Size (Sq. Ft.): 61,707
- Lot Size Source: Estimated
- Lot Features: Backs to Trees, Partly Wooded
- Zoning: R1
- Lot Description: Backs to Trees, Partly Wooded
Financial Considerations
- Price Per Sq. Ft.: $390.62
- City/TownTax Freq: Annually
- Tax Year: 2023
- Terms: Standard Sale
Disclosures and Reports
- Ownership: Fee Simple
- Section: I
- Lot Number: 60A
Listed by RE/MAX Allegiance, Roberta Ferguson Radun
Sold by Pearson Smith Realty, LLC, Melinda Solley

Get Pre-Approved Today
Schools
Schools serving 7425 Auburn Mill Rd
School District:Fauquier County Public Schools
| Name | Grades | Distance |
|---|---|---|
C. Hunter Ritchie Elementary School 4416 Broad Run Church Rd, New Baltimore, VA 20187 | PK-5 | 2.6 mi |
Auburn Middle School, Warrenton, VA 7270 Riley Road, Warrenton, VA 20187 | 6-8 | 0.6 mi |
Kettle Run High School 7403 Academic Avenue, Nokesville, VA 20181 | 9-12 | 2.3 mi |
Disclaimer:
School attendance boundaries provided by ATTOM Data Solutions and are for reference only. Contact the school directly to verify enrollment eligibility.
Price & Sales History for 7425 Auburn Mill Rd
Date
Details
Price
Change
Source
8/15/2024
Sold
$734,990
1.38%
MLS
7/19/2024
Listed
$724,990
—
MLS
Disclaimer: Historical sales information is derived from public records provided by the county offices. Information is not guaranteed and should be independently verified.
7425 Auburn Mill Road, Warrenton, VA 20187 (MLS# VAFQ2013110) is a Single Family property that was sold at $734,990 on August 15, 2024. Want to learn more about 7425 Auburn Mill Road? Do you have questions about finding other Single Family real estate for sale in Warrenton? You can browse all Warrenton real estate or contact a Coldwell Banker agent to request more information.