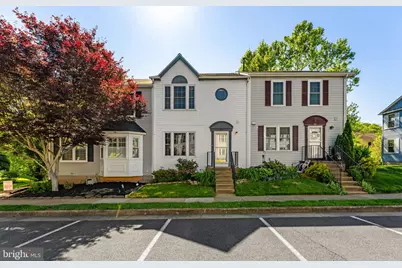
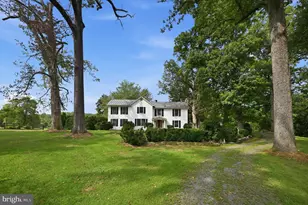
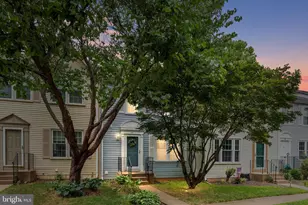
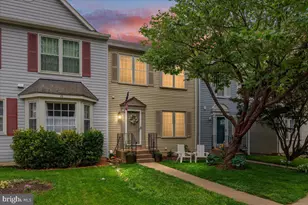
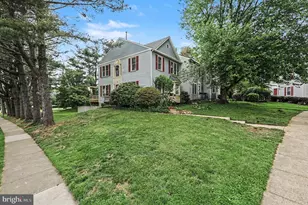
Full Property Details for 767 Cherry Tree Ln
General
- Sold For: $445,000
- HOA FEE: $49/month
- HOA FEE FREQ.: Quarterly
- Taxes: $3,126 (2025)
- Status: Closed
- Type: Townhouse
- Source: BrightMLSMidAtlantic
- MLS ID: VAFQ2021978
- Added to Site: 150 day(s) ago
Interior
- Interior Features: Carpet, Wood Floors, Floor Plan - Traditional
- Fireplace: Yes
- Number of Fireplaces: 1
- Flooring: Carpet, Laminated, Vinyl
Rooms
- Total Bathrooms: 3
- Full Bathrooms: 2
- Half Bathrooms: 1
- Upper Floor Baths: 2
- Upper - Full Baths: 2
- Main Floor Baths: 1
- Main - 1/2 Baths: 1
- Total Bedrooms: 3
- Bedrooms Upper: 3
- Laundry: Basement, Washer In Unit, Dryer In Unit
Exterior
- Exterior Features: Sidewalks
Parking
- Assigned Spaces: 2
- Parking Features: Paved Parking, Assigned
- Parking Type: Parking Lot
Location
- County: FAUQUIER
- Subdivision: OAK SPRINGS
- Driving Directions: Blackwell Rd to left onto Oak Springs to right on Cherry Tree to property on right
School Information
- School District: Fauquier County Public Schools
- Elementary School: C. M. Bradley
- Middle School: W.C. Taylor
- High School: Fauquier
Community
- Association: Yes
- Assoc. Name: OAK SPRINGS
- Assoc. Fees Include: Common Area Maintenance, Snow Removal
Heating & Cooling
- Central air: Yes
- Cooling Type: Central A/C
- Cooling Fuel: Electric
- Heating Type: Forced Air
- Heating Fuel: Natural Gas
- Water Heater: Natural Gas
Utilities
- Sewer: Public Sewer
- Water: Public
- Utility Description: Natural Gas Available, Sewer Available, Water Available
Structural Information
- Architectural Style: Colonial
- Structure Type: Interior Row/Townhouse
- Construction: Vinyl Siding
- Basement: Yes
- Basement Desc.: Walkout Level, Connecting Stairway
- Foundation: Concrete Perimeter
- Roof: Shingle
- Walls/Ceilings: Dry Wall
- Stories Description: Main, Upper 1
- Square Feet: 2,056
- Sq. Ft. Source: Assessor
- Living Area: 1,716 Sq. Ft.
- Finished Above Grnd: 1,376 Sq. Ft.
- Finished Below Grnd: 340 Sq. Ft.
- Year Built: 1988
- Year Built Source: Assessor
Lot Features
- Lot Size (Acres): 0.03
- Lot Size (Sq. Ft.): 1,398
- Lot Size Source: Assessor
- Zoning: RT
Financial Considerations
- Price Per Sq. Ft.: $323.4
- Association Fee: $146
- Assoc Fee Freq.: Quarterly
- Assessment Year: 2025
- City/TownTax: $168
- City/TownTax Freq: Annually
- County Tax: $2,380
- County Tax Freq: Annually
- Tax w/Assessment: $305,900
- Tax Amount: $3,126
- Tax Year: 2025
- Terms: Standard Sale
- Tax Total Finished Sq. Ft.: 1716
Disclosures and Reports
Listed by Piedmont Fine Properties, Chip M Miller
Sold by Keller Williams Realty/Lee Beaver & Assoc., Sean C Blanchette