This is a carousel with tiles that activate property listing cards. Use the previous and next buttons to navigate.
1/1
$370,000
This is a carousel with tiles that activate property listing cards. Use the previous and next buttons to navigate.
1/1
Property Description
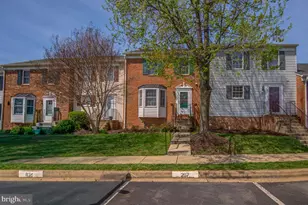
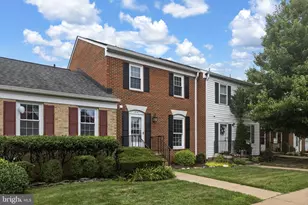
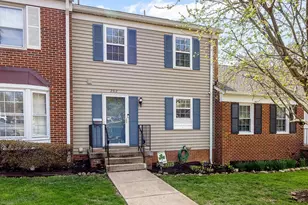
Welcome to this charming and move-in ready 3-bedroom, 2 full and 1 half bath home offering comfort, convenience, and an unbeatable Warrenton lifestyle. Fresh paint and brand-new carpet create a bright, refreshed feel throughout, while updated flooring, brand-new kitchen appliances, and a newer HVAC system (2023) add modern appeal and peace of mind. The inviting living room is filled with natural light from a beautiful bay window, creating the perfect space to relax or entertain. Upstairs features three spacious bedrooms, including a private primary suite and full hallway bath, while a convenient half bath is located on the entry level. Just off the main level kitchen, step outside onto the back deck-perfect for morning coffee, grilling, or unwinding at the end of the day. The walk-out basement offers a versatile mix of finished living space and storage/utility space, ideal for a rec room, home office, gym, or hobby area. Nestled in a welcoming community with mature trees and sidewalks, this home is just minutes from the shops, dining, and charm of Old Town Warrenton. Enjoy local favorites like Claire's at the Depot, Black Bear Bistro, and Licorice Pizza, along with boutique shopping, farmers markets, breweries, and seasonal community events. The walk-out basement offers a versatile mix of finished living space and storage/utility space, ideal for a rec room, home office, gym, or hobby area. Step outside to enjoy the back deck-perfect for morning coffee, grilling, or unwinding at the end of the day. Nestled in a welcoming community with mature trees and sidewalks, this home is just minutes from the shops, dining, and charm of Old Town Warrenton. Enjoy local favorites like Claire's at the Depot, Black Bear Bistro, and Licorice Pizza, along with boutique shopping, farmers markets, breweries, and seasonal community events.
Full Property Details
Full Property Details for 8 Aviary St
General
- Sold For: $370,000
- HOA FEE: $70/month
- Taxes: $3,032 (2025)
- Status: Closed
- Type: Townhouse
- Source: BrightMLSMidAtlantic
- MLS ID: VAFQ2021804
- Added to Site: 54 day(s) ago
Interior
- Interior Features: Ceiling Fan(s)
- Appliances: Dishwasher, Water Heater, Washer, Stove, Refrigerator, Dryer, Disposal
- Flooring: Carpet, Vinyl
Rooms
Bathrooms
- Total Bathrooms: 3
- Full Bathrooms: 2
- Half Bathrooms: 1
- Upper Floor Baths: 2
- Upper - Full Baths: 2
- Main Floor Baths: 1
- Main - 1/2 Baths: 1
Bedrooms
- Total Bedrooms: 3
- Bedrooms Upper: 3
Other Rooms
- Laundry: Lower Floor, Has Laundry
Additional Information
- Shared Amenities: Common Grounds, Picnic Area, Reserved/Assigned Parking
- Security/Safety: Main Entrance Lock, Smoke Detector
Exterior
- Exterior Features: Sidewalks
- Porch/Patio/Deck: Deck(s)
Parking
- Assigned Spaces: 2
- Parking Features: Assigned
- Parking Type: Off Street
Location
- County: FAUQUIER
- Subdivision: HILLSIDE TOWNES
- Cross Streets: Falmouth
- Driving Directions: From US-29/15: Take the Business 29 exit toward Warrenton, continue 1–1.5 miles into town, then turn to Aviary St.
- Direction Faces: South
- City Limits: Yes
School Information
- School District: Fauquier County Public Schools
- Elementary School: James G. Brumfield
- Middle School: W.C. Taylor
- High School: Fauquier
Community
- Association: Yes
- Assoc. Name: HILLSIDE TOWNES
- Assoc. Fees Include: Lawn Care Front, Road Maintenance, Snow Removal, Parking Fee, Trash
Heating & Cooling
- Cooling Type: Heat Pump(s)
- Cooling Fuel: Electric
- Heating Type: Heat Pump(s)
- Heating Fuel: Electric
- Water Heater: Electric
Utilities
- Sewer: Public Sewer
- Water: Public
Structural Information
- Architectural Style: Contemporary
- Structure Type: Interior Row/Townhouse
- Construction: Aluminum Siding
- Basement: Yes
- Basement Desc.: Walkout Level
- Foundation: Concrete Perimeter
- Roof: Asphalt
- Walls/Ceilings: Dry Wall
- Windows: Bay/Bow
- Stories Description: Main, Upper 1
- Square Feet: 1,960
- Sq. Ft. Source: Estimated
- Living Area: 1,960 Sq. Ft.
- Finished Above Grnd: 1,320 Sq. Ft.
- Finished Below Grnd: 640 Sq. Ft.
- Year Built: 1988
- Year Built Source: Assessor
- Property Condition: Very Good
Lot Features
- Lot Size (Acres): 0.03
- Lot Size (Sq. Ft.): 1,298
- Lot Size Source: Assessor
- Zoning: RT
Financial Considerations
- Price Per Sq. Ft.: $295.38
- Association Fee: $70
- Assoc Fee Freq.: Monthly
- Assessment Year: 2025
- City/TownTax: $163
- City/TownTax Freq: Annually
- County Tax: $2,308
- County Tax Freq: Semi-Annually
- Tax w/Assessment: $296,700
- Tax Amount: $3,032
- Tax Year: 2025
- Terms: Standard Sale
- Tax Total Finished Sq. Ft.: 1640
Disclosures and Reports
- Ownership: Fee Simple
- Lot Number: 54
Listed by Real Broker, LLC, Mercedes Theresa Konieczka
Sold by Ross Real Estate, Patricia Arruda

Get Pre-Approved Today
Schools
Schools serving 8 Aviary St
School District:Fauquier County Public Schools
| Name | Grades | Distance |
|---|---|---|
James G. Brumfield Elementary School 550 Alwington Boulevard, Warrenton, VA 20186 | PK-5 | 0.5 mi |
W.C. Taylor Middle School 350 East Shirley Avenue, Warrenton, VA 20186 | 6-8 | 0.3 mi |
Fauquier High School 705 Waterloo Road, Warrenton, VA 20186 | 9-12 | 1.6 mi |
Disclaimer:
School attendance boundaries provided by ATTOM Data Solutions and are for reference only. Contact the school directly to verify enrollment eligibility.
Price & Sales History for 8 Aviary St
Date
Details
Price
Change
Source
6/30/2026
Sold
$370,000
-5.1%
MLS
5/28/2026
Listed
$389,900
—
MLS
Disclaimer: Historical sales information is derived from public records provided by the county offices. Information is not guaranteed and should be independently verified.
8 Aviary Street, Warrenton, VA 20186 (MLS# VAFQ2021804) is a Townhouse property that was sold at $370,000 on June 30, 2026. Want to learn more about 8 Aviary Street? Do you have questions about finding other Townhouse real estate for sale in Warrenton? You can browse all Warrenton real estate or contact a Coldwell Banker agent to request more information.