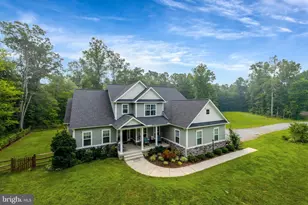
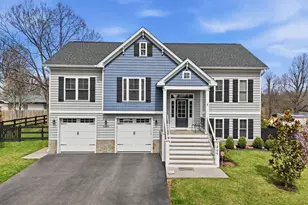
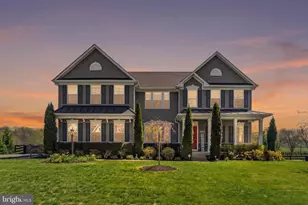
This is a carousel with tiles that activate property listing cards. Use the previous and next buttons to navigate.
1/1
$875,000
This is a carousel with tiles that activate property listing cards. Use the previous and next buttons to navigate.
1/1
Property Description
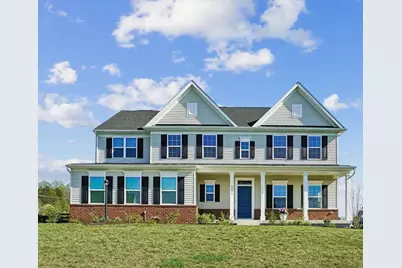
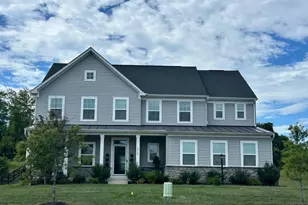
Over 4,200 square feet, more than half an acre, and a location that delivers the best of both worlds-peaceful Warrenton living with convenient access to Northern Virginia commuting routes. Built in 2024, this home offers the space, flexibility, and modern design today's buyers are searching for without the wait, uncertainty, or added expense of new construction. From the moment you arrive, the welcoming front porch, side-load garage, and spacious homesite create a sense of openness that's becoming increasingly difficult to find. Inside, the heart of the home is designed for connection. The kitchen, breakfast area, and family room flow seamlessly together, creating an ideal setting for everything from casual weeknight dinners to holiday gatherings. Need extra space? The upstairs loft provides endless possibilities as a media room, home office, playroom, study area, or second family room. The upper level offers four generously sized bedrooms, while the finished lower level expands your living options with a large recreation room and full bath-perfect for guests, fitness space, hobbies, game nights, or multigenerational living. Outside, the oversized backyard offers room to create the outdoor lifestyle you've been wanting-whether that's entertaining, gardening, adding a play area, or simply enjoying the extra breathing room that comes with a half-acre lot. Located in the Kettle Run High School district, this home combines modern construction, flexible living space, and a sought-after Warrenton setting where open skies, community charm, and everyday conveniences come together naturally.
Full Property Details
Full Property Details for 8016 International Dr
General
- Sold For: $875,000
- HOA FEE: $140/month
- Taxes: $6,745 (2025)
- Status: Closed
- Type: Single Family
- Source: BrightMLSMidAtlantic
- MLS ID: VAFQ2021968
- Added to Site: 111 day(s) ago
Interior
- Number of Rooms: 14
- Rooms/Areas: Living Room, Primary Bedroom, Bedroom 2, Bedroom 3, Kitchen, Family Room, Bedroom 1, Loft, Office, Recreation Room, Bathroom 1, Bathroom 2, Half Bath
- Fireplace: Yes
- Number of Fireplaces: 1
- Fireplace(s): Gas/Propane
- Appliances: Built-In Microwave, Built-In Range, Dishwasher, Disposal, Icemaker, Oven - Single, Range Hood, Refrigerator, Stainless Steel Appliances
Rooms
Bathrooms
- Total Bathrooms: 4
- Full Bathrooms: 3
- Half Bathrooms: 1
- Upper Floor Baths: 2
- Upper - Full Baths: 2
- Main Floor Baths: 1
- Main - 1/2 Baths: 1
- Lower Floor Baths: 1
- Lower - Full Baths: 1
Bedrooms
- Total Bedrooms: 4
- Bedrooms Upper: 4
Additional Information
- Shared Pool: Yes
- Pool: Yes
Exterior
- Porch/Patio/Deck: Porch(es)
Parking
- Garage: Yes
- Garage Spaces: 2
- Total Spaces: 2
- Parking Type: Attached Garage
- Garage Description: Garage - Side Entry, Garage Door Opener
Location
- County: FAUQUIER
- Subdivision: WARRENTON CHASE
- Driving Directions: Duhallow and International
School Information
- School District: Fauquier County Public Schools
- Elementary School: P. B. Smith
- Middle School: W.C. Taylor
- High School: Kettle Run
Community
- Association: Yes
Heating & Cooling
- Central air: Yes
- Cooling Type: Central A/C
- Cooling Fuel: Electric
- Heating Type: Forced Air
- Heating Fuel: Propane - Owned
- Water Heater: Propane
Utilities
- Sewer: Community Septic Tank
- Water: Public
Structural Information
- Architectural Style: Colonial
- Structure Type: Detached
- Construction: Vinyl Siding
- Basement: Yes
- Basement Entrance: Yes
- Basement Desc.: Full, Fully Finished, Rear Entrance, Walkout Stairs
- Foundation: Concrete Perimeter
- Stories Description: Lower 1, Main, Upper 1
- Square Feet: 4,550
- Sq. Ft. Source: Estimated
- Living Area: 4,236 Sq. Ft.
- Finished Above Grnd: 3,127 Sq. Ft.
- Finished Below Grnd: 1,109 Sq. Ft.
- Year Built: 2024
- Year Built Source: Estimated
Unit Information
Unit 1
- Bathrooms-Lower: 1
Lot Features
- Lot Size (Acres): 0.58
- Lot Size (Sq. Ft.): 25,265
- Lot Size Source: Estimated
- Zoning: RESIDENTIAL
- Fencing (Description): Fully, Wood
Financial Considerations
- Price Per Sq. Ft.: $283.02
- Association Fee: $140
- Assoc Fee Freq.: Monthly
- Assessment Year: 2025
- Tax w/Assessment: $847,500
- Tax Amount: $6,745
- Tax Year: 2025
- Terms: Standard Sale
Disclosures and Reports
- Ownership: Fee Simple
Listed by RE/MAX Allegiance, Kenneth E Tully
Sold by CENTURY 21 New Millennium, Faraz Behvandi

Get Pre-Approved Today
Schools
Schools serving 8016 International Dr
School District:Fauquier County Public Schools
| Name | Grades | Distance |
|---|---|---|
P.B. Smith Elementary School 6176 Dumfries Road, Warrenton, VA 20187 | PK-5 | 1.9 mi |
Warrenton Middle School 244 Waterloo Street, Warrenton, VA 20186 | 6-8 | 2 mi |
Kettle Run High School 7403 Academic Avenue, Nokesville, VA 20181 | 9-12 | 4.9 mi |
Disclaimer:
School attendance boundaries provided by ATTOM Data Solutions and are for reference only. Contact the school directly to verify enrollment eligibility.
Price & Sales History for 8016 International Dr
Date
Details
Price
Change
Source
8/05/2026
Sold
$875,000
-1.13%
MLS
6/19/2026
Price Reduced
$885,000
-1.67%
MLS
5/08/2026
Listed
$900,000
—
MLS
Disclaimer: Historical sales information is derived from public records provided by the county offices. Information is not guaranteed and should be independently verified.
8016 International Drive, Warrenton, VA 20187 (MLS# VAFQ2021968) is a Single Family property that was sold at $875,000 on August 05, 2026. Want to learn more about 8016 International Drive? Do you have questions about finding other Single Family real estate for sale in Warrenton? You can browse all Warrenton real estate or contact a Coldwell Banker agent to request more information.