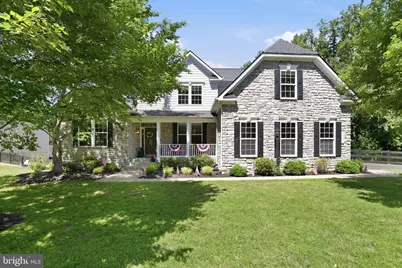
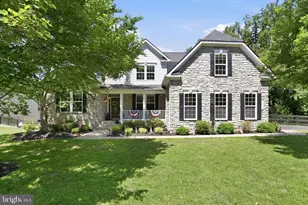
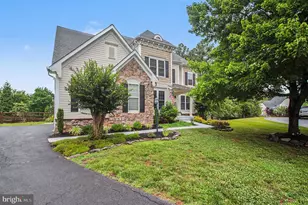
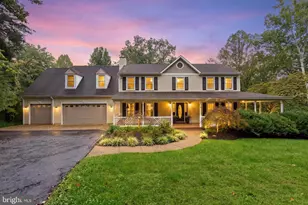
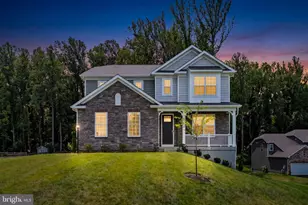
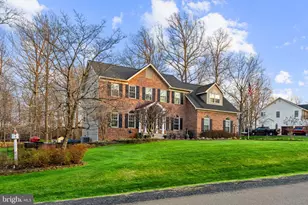
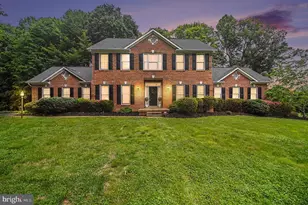
Full Property Details for 8046 Side Hill Dr
General
- Sold For: $915,000
- HOA FEE: $142/month
- HOA FEE FREQ.: Quarterly
- Taxes: $6,303 (2025)
- Status: Closed
- Type: Single Family
- Source: BrightMLSMidAtlantic
- MLS ID: VAFQ2022334
- Added to Site: 127 day(s) ago
Interior
- Rooms/Areas: Living Room, Dining Room, Bedroom 2, Bedroom 3, Bedroom 4, Bedroom 5, Kitchen, Game Room, Family Room, Foyer, Breakfast Room, 2nd Stry Fam Ovrlk, Laundry, Storage Room
- Interior Features: Kitchen - Island, Dining Area, Primary Bath(s), Entry Level Bedroom, Chair Railings, Crown Moldings, Wood Floors, Floor Plan - Open
- Fireplace: Yes
- Number of Fireplaces: 1
- Fireplace(s): Stone, Mantel(s)
- Appliances: Cooktop, Dishwasher, Disposal, Dryer, Microwave, Oven - Double, Washer
Rooms
- Total Bathrooms: 4
- Full Bathrooms: 3
- Half Bathrooms: 1
- Upper Floor Baths: 1
- Upper - Full Baths: 1
- Main Floor Baths: 2
- Main - Full Baths: 1
- Main - 1/2 Baths: 1
- Lower Floor Baths: 1
- Lower - Full Baths: 1
- Total Bedrooms: 5
- Bedrooms Upper: 3
- Bedrooms Lower: 1
- Bedrooms Main & Up: 1
Additional Information
- Shared Amenities: Bike Trail, Jog/Walk Path, Common Grounds
Exterior
- Porch/Patio/Deck: Deck(s), Porch(es)
Parking
- Garage: Yes
- Garage Spaces: 2
- Total Spaces: 2
- Parking Type: Attached Garage
- Garage Description: Garage - Side Entry
Location
- County: FAUQUIER
- Subdivision: JAMISONS FARM
- Driving Directions: 29 south to left on Baldwin St. Right on Mill Valley Drive then right on Jamisons Farm Drive. Left on Hi Rock Ridge Rd then left on Side Hill Drive
School Information
- School District: Fauquier County Public Schools
- Elementary School: C. Hunter Ritchie
- Middle School: Wm. C. Taylor
- High School: Kettle Run
Community
- Association: Yes
- Assoc. Name: JAMISON FARMS HOA
- Assoc. Fees Include: Snow Removal, Trash, Sewer
Heating & Cooling
- Central air: Yes
- Cooling Type: Central A/C
- Cooling Fuel: Electric
- Heating Type: Forced Air
- Heating Fuel: Natural Gas
- Water Heater: Natural Gas, 60+ Gallon Tank
Utilities
- Sewer: On Site Septic
- Water: Community
Structural Information
- Architectural Style: Colonial
- Structure Type: Detached
- Construction: Vinyl Siding, Stone
- Basement: Yes
- Basement Entrance: Yes
- Basement Desc.: Rear Entrance, Connecting Stairway, Full, Daylight, Partial
- Foundation: Concrete Perimeter
- Roof: Shingle
- Windows: Insulated
- Stories Description: Lower 1, Main, Upper 1
- Square Feet: 4,580
- Sq. Ft. Source: Assessor
- Living Area: 3,770 Sq. Ft.
- Finished Above Grnd: 2,842 Sq. Ft.
- Finished Below Grnd: 928 Sq. Ft.
- Year Built: 2013
- Year Built Source: Assessor
Unit Information
- Bathrooms-Lower: 1
- Bedrooms-Lower: 1
Lot Features
- Lot Size (Acres): 1.13
- Lot Size (Sq. Ft.): 49,336
- Lot Size Source: Assessor
- Street/Road Desc.: Paved
- Zoning: R1
- Lot Description: Backs to Trees
- Fencing (Description): Rear
Financial Considerations
- Price Per Sq. Ft.: $323.72
- Association Fee: $425
- Assoc Fee Freq.: Quarterly
- Assessment Year: 2025
- City/TownTax Freq: Annually
- County Tax: $5,071
- County Tax Freq: Annually
- Tax w/Assessment: $651,800
- Tax Amount: $6,303
- Tax Year: 2025
- Terms: Standard Sale
- Tax Total Finished Sq. Ft.: 3770
Disclosures and Reports
- Ownership: Fee Simple
- Section: 3A
- Lot Number: 20
Listed by Real Broker, LLC, Phillip B Brown
Sold by Ross Real Estate, Kimberly Marie Holzer