This is a carousel with tiles that activate property listing cards. Use the previous and next buttons to navigate.
1/4
$749,900
This is a carousel with tiles that activate property listing cards. Use the previous and next buttons to navigate.
1/4
Property Description
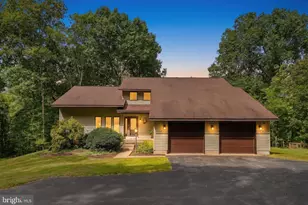
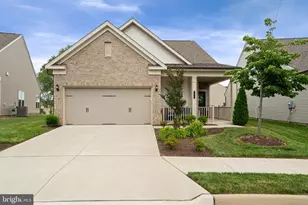
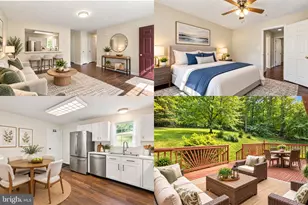
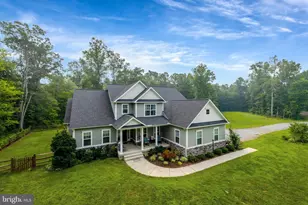
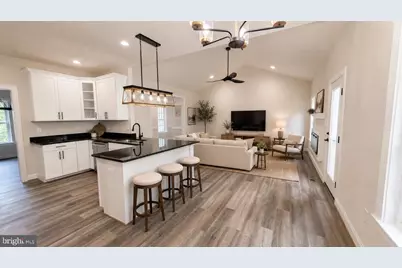
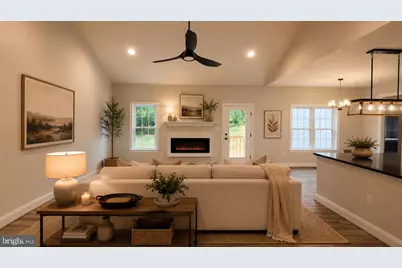
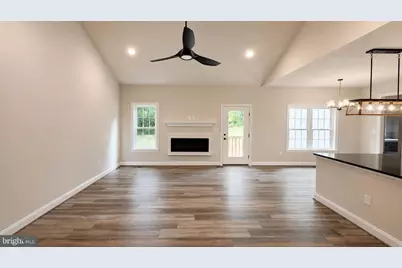
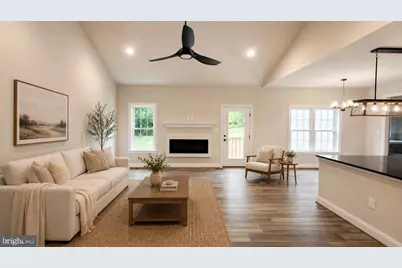
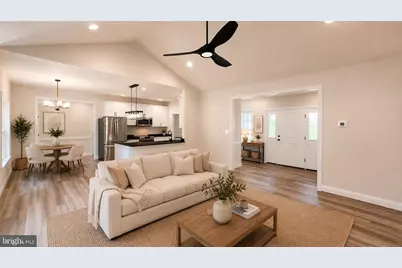
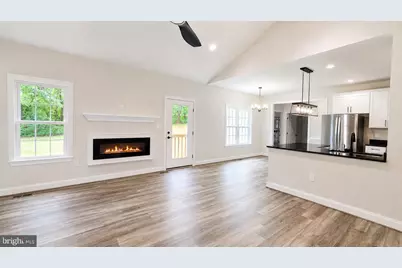
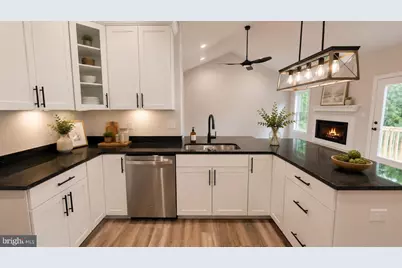
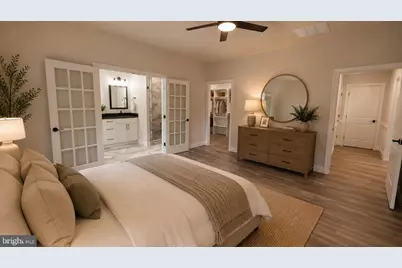
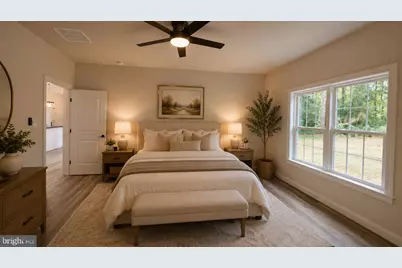
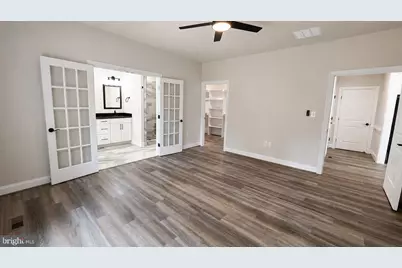
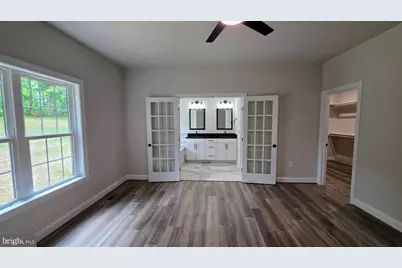
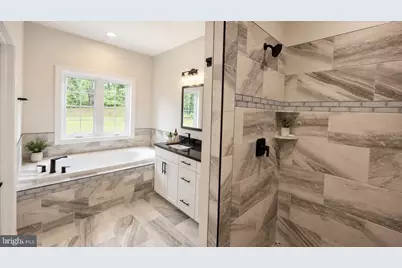
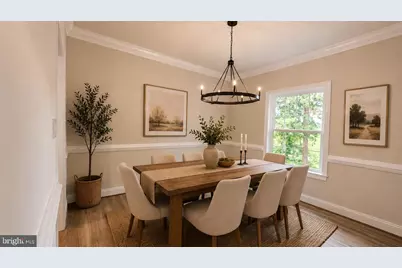
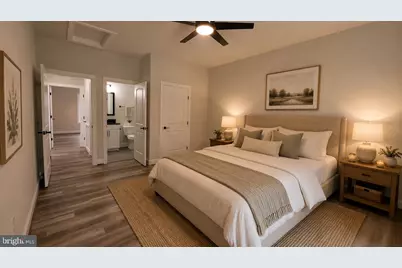
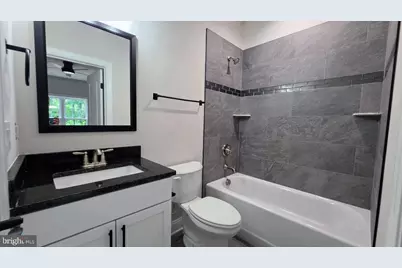
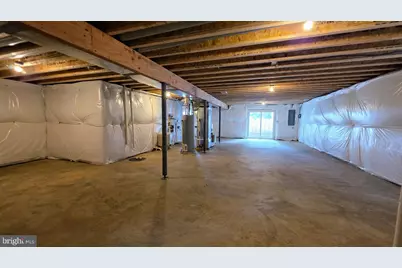
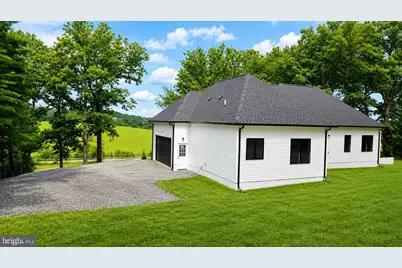
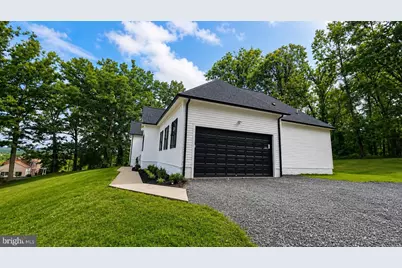
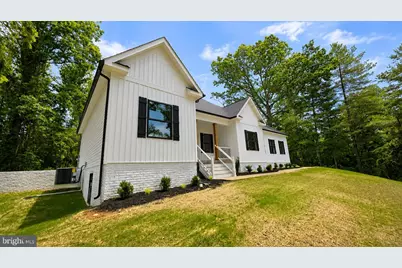
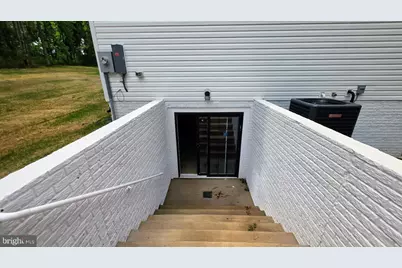
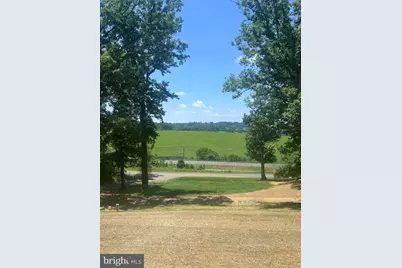
This Brand new Custom Built Rambler is nestled on a 1.59 acre lot with privacy. Conveniently located just outside of town limits of Warrenton. Everything you need on one level. Open flowing floor plan loaded with many upgraded features. Nine foot ceiling height on main level. Family room with cathedral/vaulted ceilings. Crown molding and Chair rail, Granite in kitchen and both baths, Stainless Steel GE appliances. Soaking tub in master bath along with heated tile floor, walk-in tiled shower, spacious walk-in closet. Overhead lighting through out entire home. Full un-finished walk out basement, side load two car garage. No covenances or restrictions. Four bedroom private septic, private well. Home is complete and ready for occupancy.
Full Property Details
Full Property Details for 8415 Bens Ln
General
- Price: $749,900
- Taxes: $1,295 (2025)
- Status: Active
- Type: Single Family
- Source: BrightMLSMidAtlantic
- MLS ID: VAFQ2022880
- Updated: 7/8/2026
- Added to Site: 8 day(s) ago
Interior
- Rooms/Areas: Dining Room, Bedroom 2, Bedroom 3, Kitchen, Family Room, Basement, Foyer, Breakfast Room, Bedroom 1, Laundry, Bathroom 1, Bathroom 2
- Interior Features: Bathroom - Soaking Tub, Bathroom - Stall Shower, Bathroom - Tub Shower, Bathroom - Walk-In Shower, Breakfast Area, Ceiling Fan(s), Chair Railings, Crown Moldings, Entry Level Bedroom, Family Room Off Kitchen, Floor Plan - Open, Formal/Separate Dining Room, Kitchen - Eat-In, Recessed Lighting
- Fireplace: Yes
- Number of Fireplaces: 1
- Fireplace(s): Electric, Mantel(s)
- Appliances: Built-In Microwave, Dishwasher, Disposal, Exhaust Fan, Icemaker, Oven/Range - Electric, Refrigerator, Stainless Steel Appliances
- Flooring: Ceramic Tile, Carpet, Luxury Vinyl Tile
Rooms
Bathrooms
- Total Bathrooms: 2
- Full Bathrooms: 2
- Main Floor Baths: 2
- Main - Full Baths: 2
Bedrooms
- Total Bedrooms: 3
- Bedrooms Main & Up: 3
Other Rooms
- Laundry: Hookup, Main Floor
Exterior
- Exterior Features: Exterior Lighting
- Porch/Patio/Deck: Porch(es)
Parking
- Garage: Yes
- Garage Spaces: 2
- Total Spaces: 2
- Parking Type: Attached Garage, Driveway
- Garage Description: Garage - Side Entry, Garage Door Opener, Inside Access
Location
- County: FAUQUIER
- Driving Directions: ENTER 8415 JAMES MADISON HIGHWAY WARRENTON VA 20186 INTO YOUR GPS
School Information
- School District: Fauquier County Public Schools
- Elementary School: J. G. Brumfield
- Middle School: W.C. Taylor
- High School: Fauquier
Heating & Cooling
- Central air: Yes
- Cooling Type: Ceiling Fan(s), Central A/C
- Cooling Fuel: Electric
- Heating Type: Heat Pump(s)
- Heating Fuel: Electric
- Water Heater: Electric
Utilities
- Sewer: On Site Septic, Septic > # of BR
- Water: Well
Structural Information
- Architectural Style: Ranch/Rambler
- Structure Type: Detached
- Builder: B.F. STEPHENS, INC.
- Model: THE ALLISON
- Construction: Batts Insulation, Blown-In Insulation, Rough-In Plumbing, Stick Built, Vinyl Siding
- Basement: Yes
- Basement Entrance: Yes
- Basement Desc.: Daylight, Partial, Outside Entrance, Rough Bath Plumb, Side Entrance, Sump Pump, Unfinished, Walkout Stairs
- Foundation: Concrete Perimeter
- Roof: Architectural Shingle
- Walls/Ceilings: 9'+ Ceilings, Cathedral Ceilings, Dry Wall
- Windows: Double Hung, Casement, Vinyl Clad
- Stories Description: Main
- Square Feet: 3,580
- Sq. Ft. Source: Estimated
- Living Area: 1,684 Sq. Ft.
- Finished Above Grnd: 1,684 Sq. Ft.
- Unfin. Above Grnd: 616 Sq. Ft.
- Year Built: 2026
- Year Built Source: Estimated
- Property Condition: Excellent
Lot Features
- Lot Size (Acres): 1.59
- Lot Size (Sq. Ft.): 69,409
- Lot Size Source: Assessor
- Zoning: R1
Financial Considerations
- Price Per Sq. Ft.: $445.31
- Assessment Year: 2025
- City/TownTax Freq: Annually
- County Tax: $1,042
- County Tax Freq: Annually
- Tax w/Assessment: $133,900
- Tax Amount: $1,295
- Tax Year: 2025
Disclosures and Reports
- Ownership: Fee Simple
Listed by RE/MAX Gateway, Karen D Champ
Get Pre-Approved Today
Schools
Schools serving 8415 Bens Ln
School District:Fauquier County Public Schools
| Name | Grades | Distance |
|---|---|---|
James G. Brumfield Elementary School 550 Alwington Boulevard, Warrenton, VA 20186 | PK-5 | 0.7 mi |
W.C. Taylor Middle School 350 East Shirley Avenue, Warrenton, VA 20186 | 6-8 | 0.8 mi |
Fauquier High School 705 Waterloo Road, Warrenton, VA 20186 | 9-12 | 2.4 mi |
Disclaimer:
School attendance boundaries provided by ATTOM Data Solutions and are for reference only. Contact the school directly to verify enrollment eligibility.
Price & Sales History for 8415 Bens Ln
Date
Details
Price
Change
Source
7/01/2026
Listed
$749,900
—
MLS
Disclaimer: Historical sales information is derived from public records provided by the county offices. Information is not guaranteed and should be independently verified.

Estimate the Cost
Estimate the Cost for 8415 Bens Ln
8415 Bens Lane, Warrenton, VA 20186 (MLS# VAFQ2022880) is a Single Family property with 3 bedrooms and 2 full bathrooms. 8415 Bens Lane is currently listed for $749,900 and was received on July 01, 2026. Want to learn more about 8415 Bens Lane? Do you have questions about finding other Single Family real estate for sale in Warrenton? You can browse all Warrenton real estate or contact a Coldwell Banker agent to request more information.